Award
Gold- The EdgeProp–ILAM Malaysia’s Sustainable Property Awards 2020
Windows on the Park · 2015 · Bandar Tun Hussein Onn, Cheras
Windows on the Park.
Year
2015
Location
Bandar Tun Hussein Onn, Cheras
Architect
GDP Architects
Type
High-Rise Residential
Scroll to read
|
Project Summary
- Year
- 2015
- Location
- Bandar Tun Hussein Onn, Cheras
- Type
- High-Rise Residential
- Architect
- GDP Architects
- Developer
- SDB Properties Sdn Bhd
- PBM SKUs

- VB 198.100
Project Overview
A custom block series designed by the architect, cast by PBM.
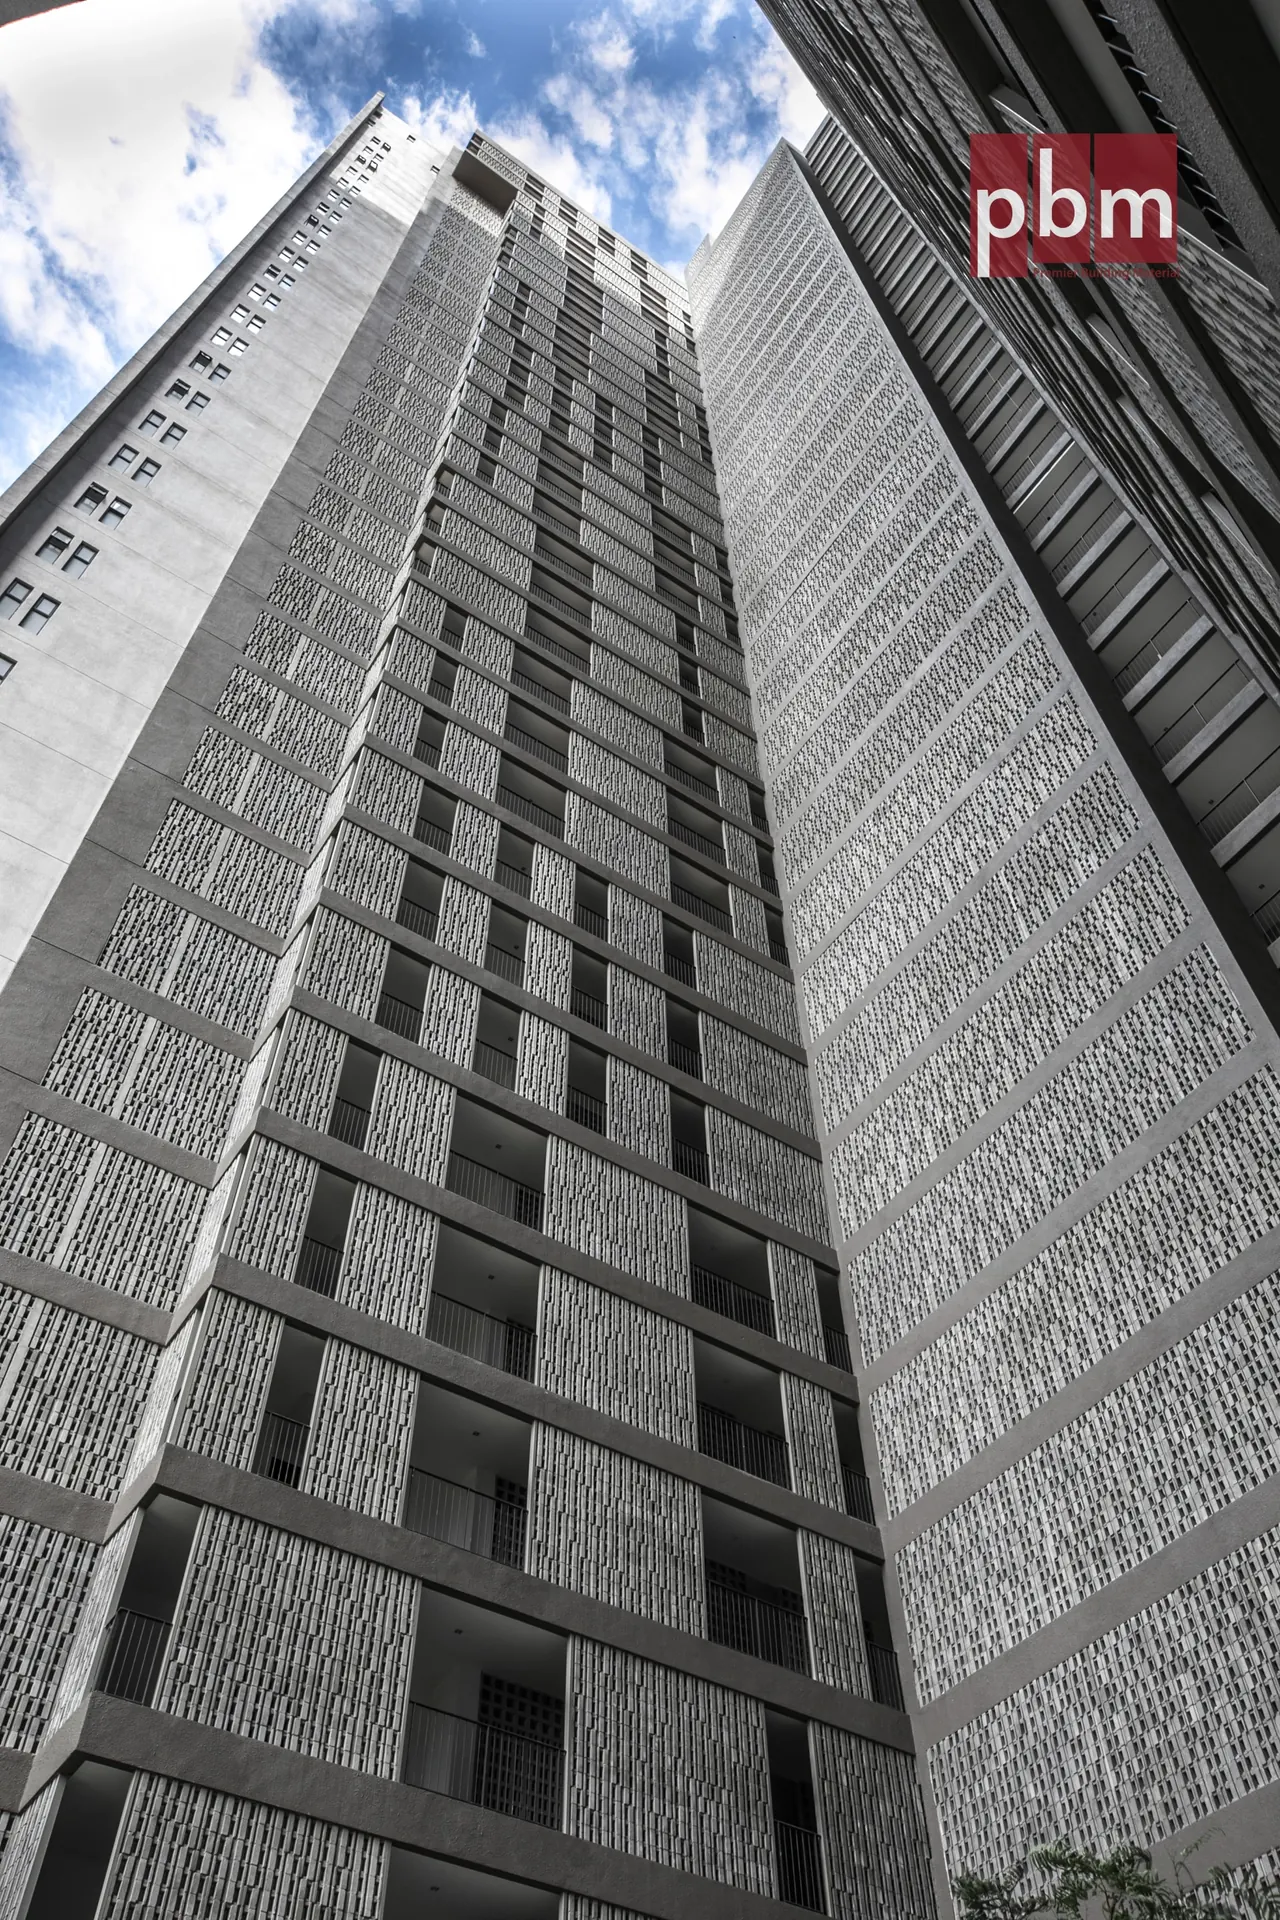
Windows on the Park is a high-rise residential development in Cheras that emphasizes open space, greenery, and natural ventilation in an urban context. The design features three residential towers surrounded by landscaped parks, with architecture that integrates light, airflow, and privacy in a cohesive tropical living concept.
Use of PBM Ventilation Blocks
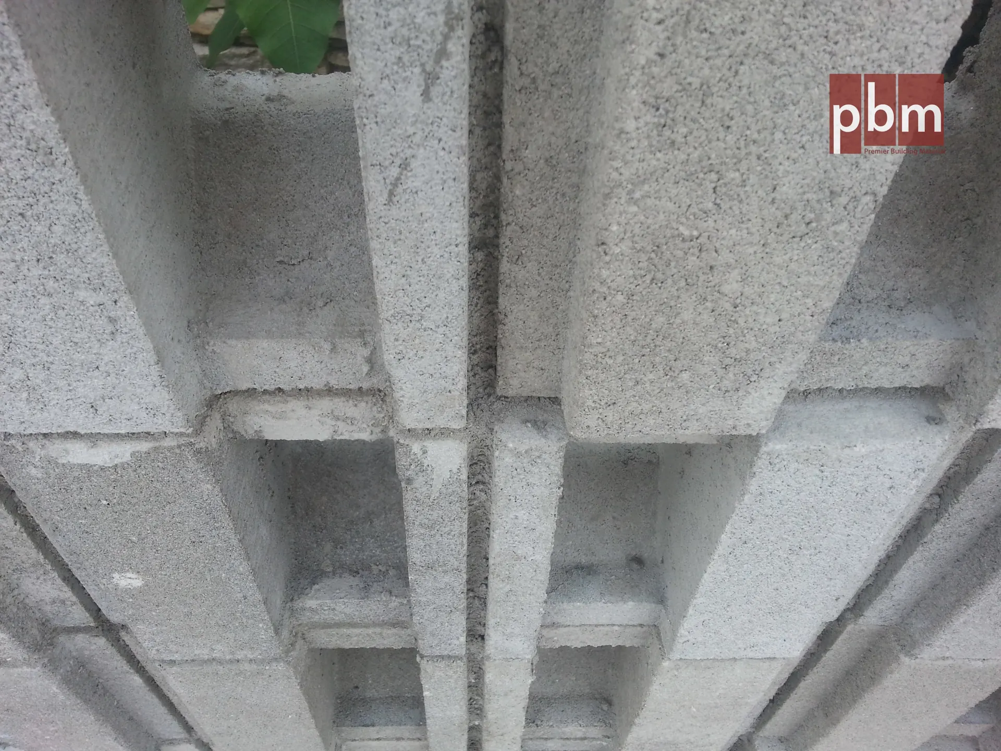
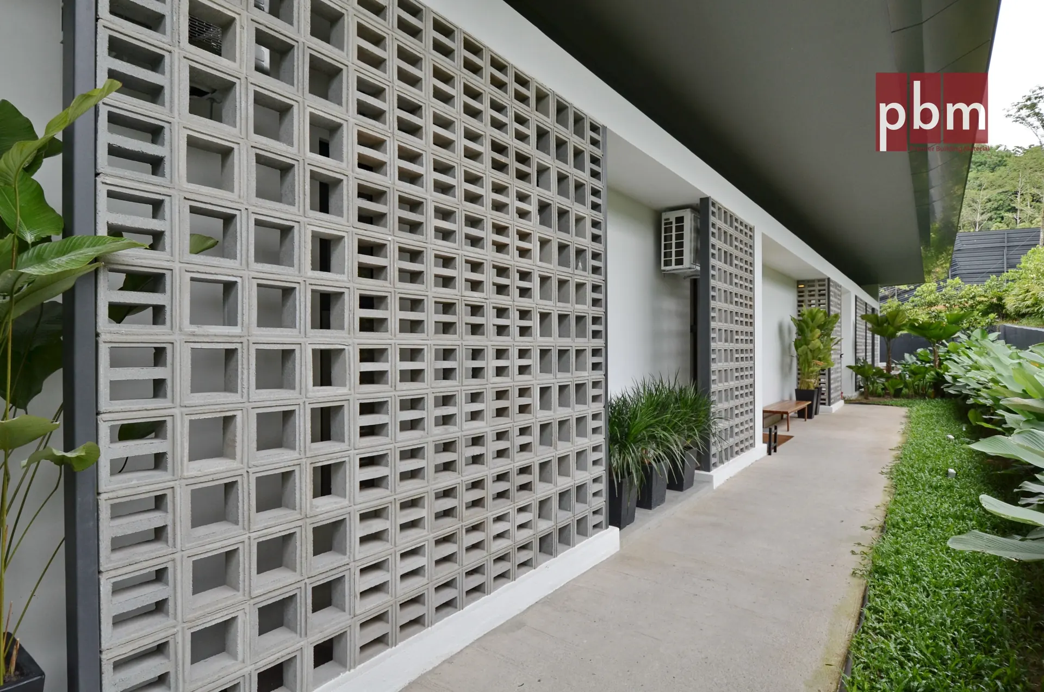
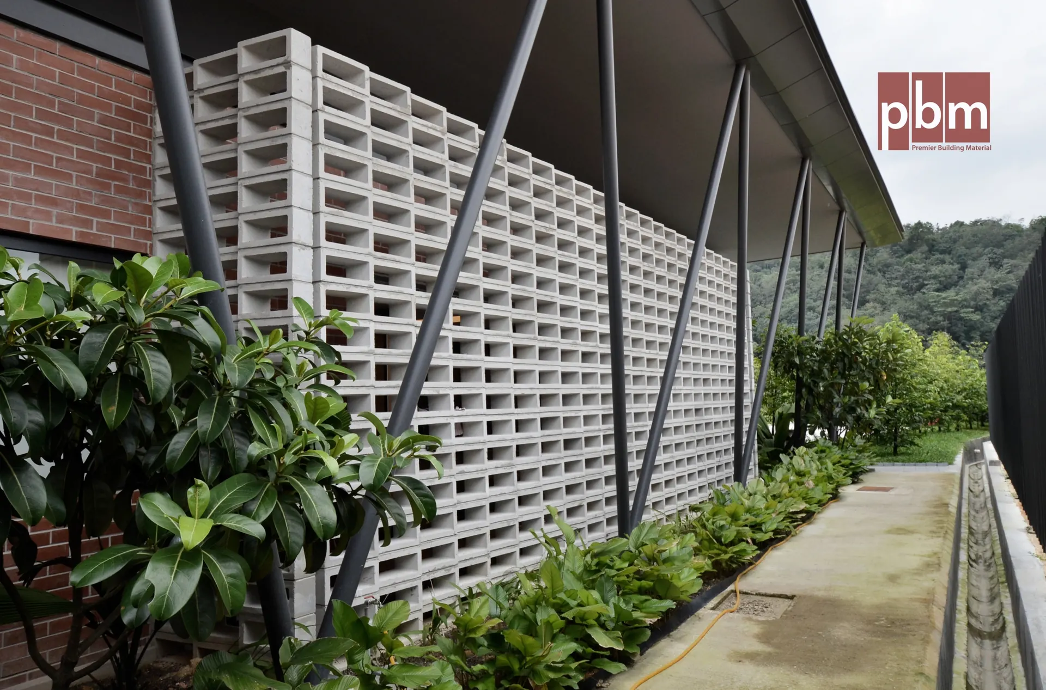
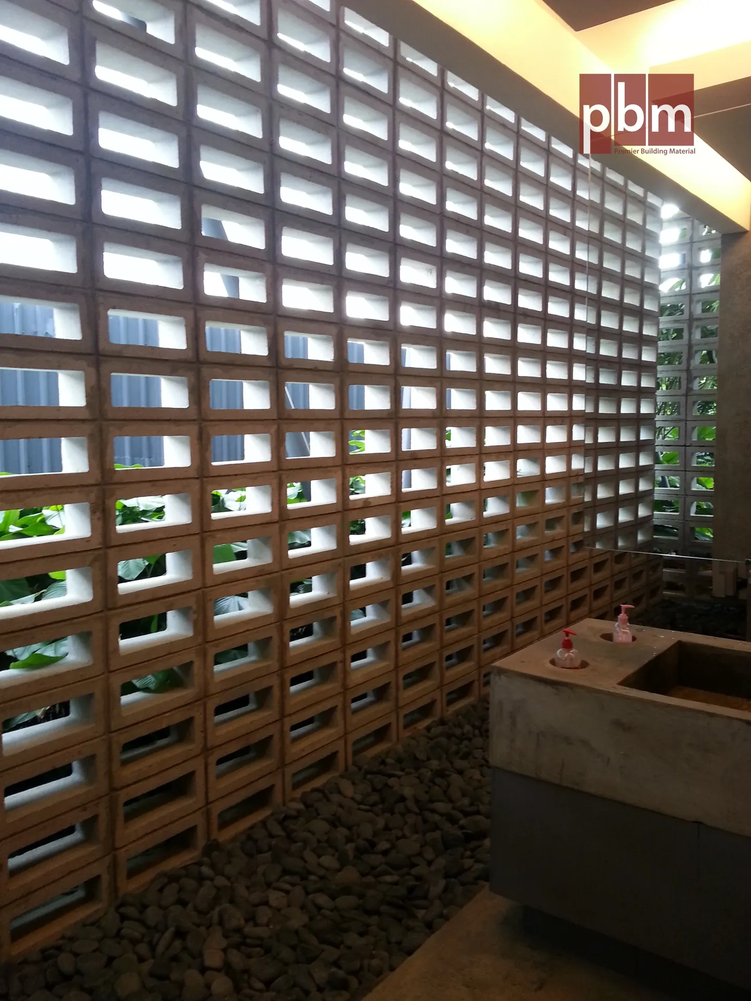
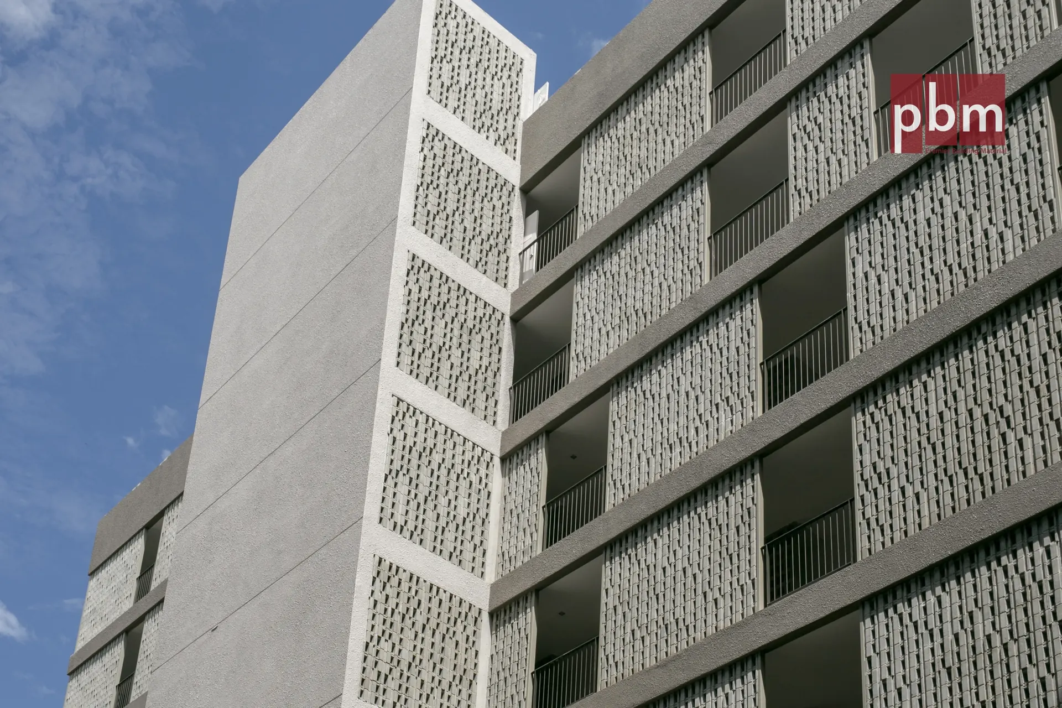
For this project, PBM collaborated closely with the architect team to custom-develop a unique series of VentBlocks tailored to the design’s modular façade composition. The goal was to provide a consistent aesthetic while varying the openness and direction of airflow.
🔹 Custom Architect-Designed Series:
•VB 198.100 – Standard block
•VB 398.100 – Double block
•VB 1982.100L – Slanted opening facing left
•VB 1982.100R – Slanted opening facing right
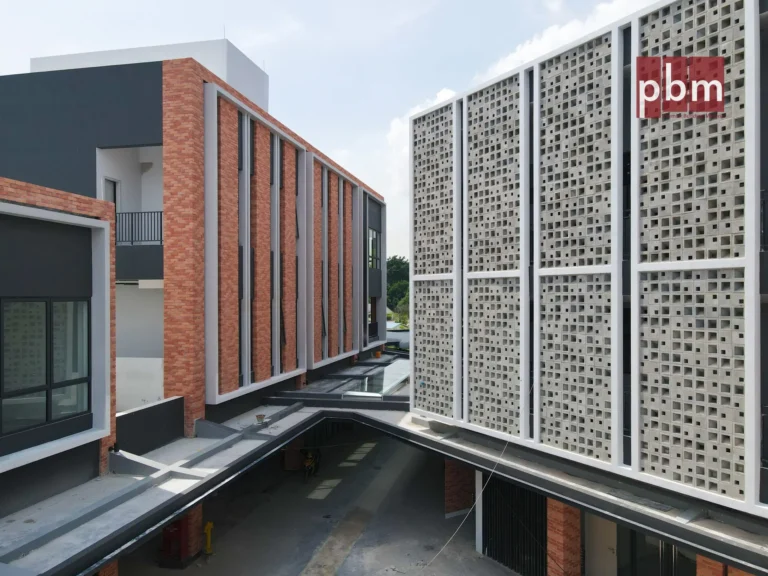
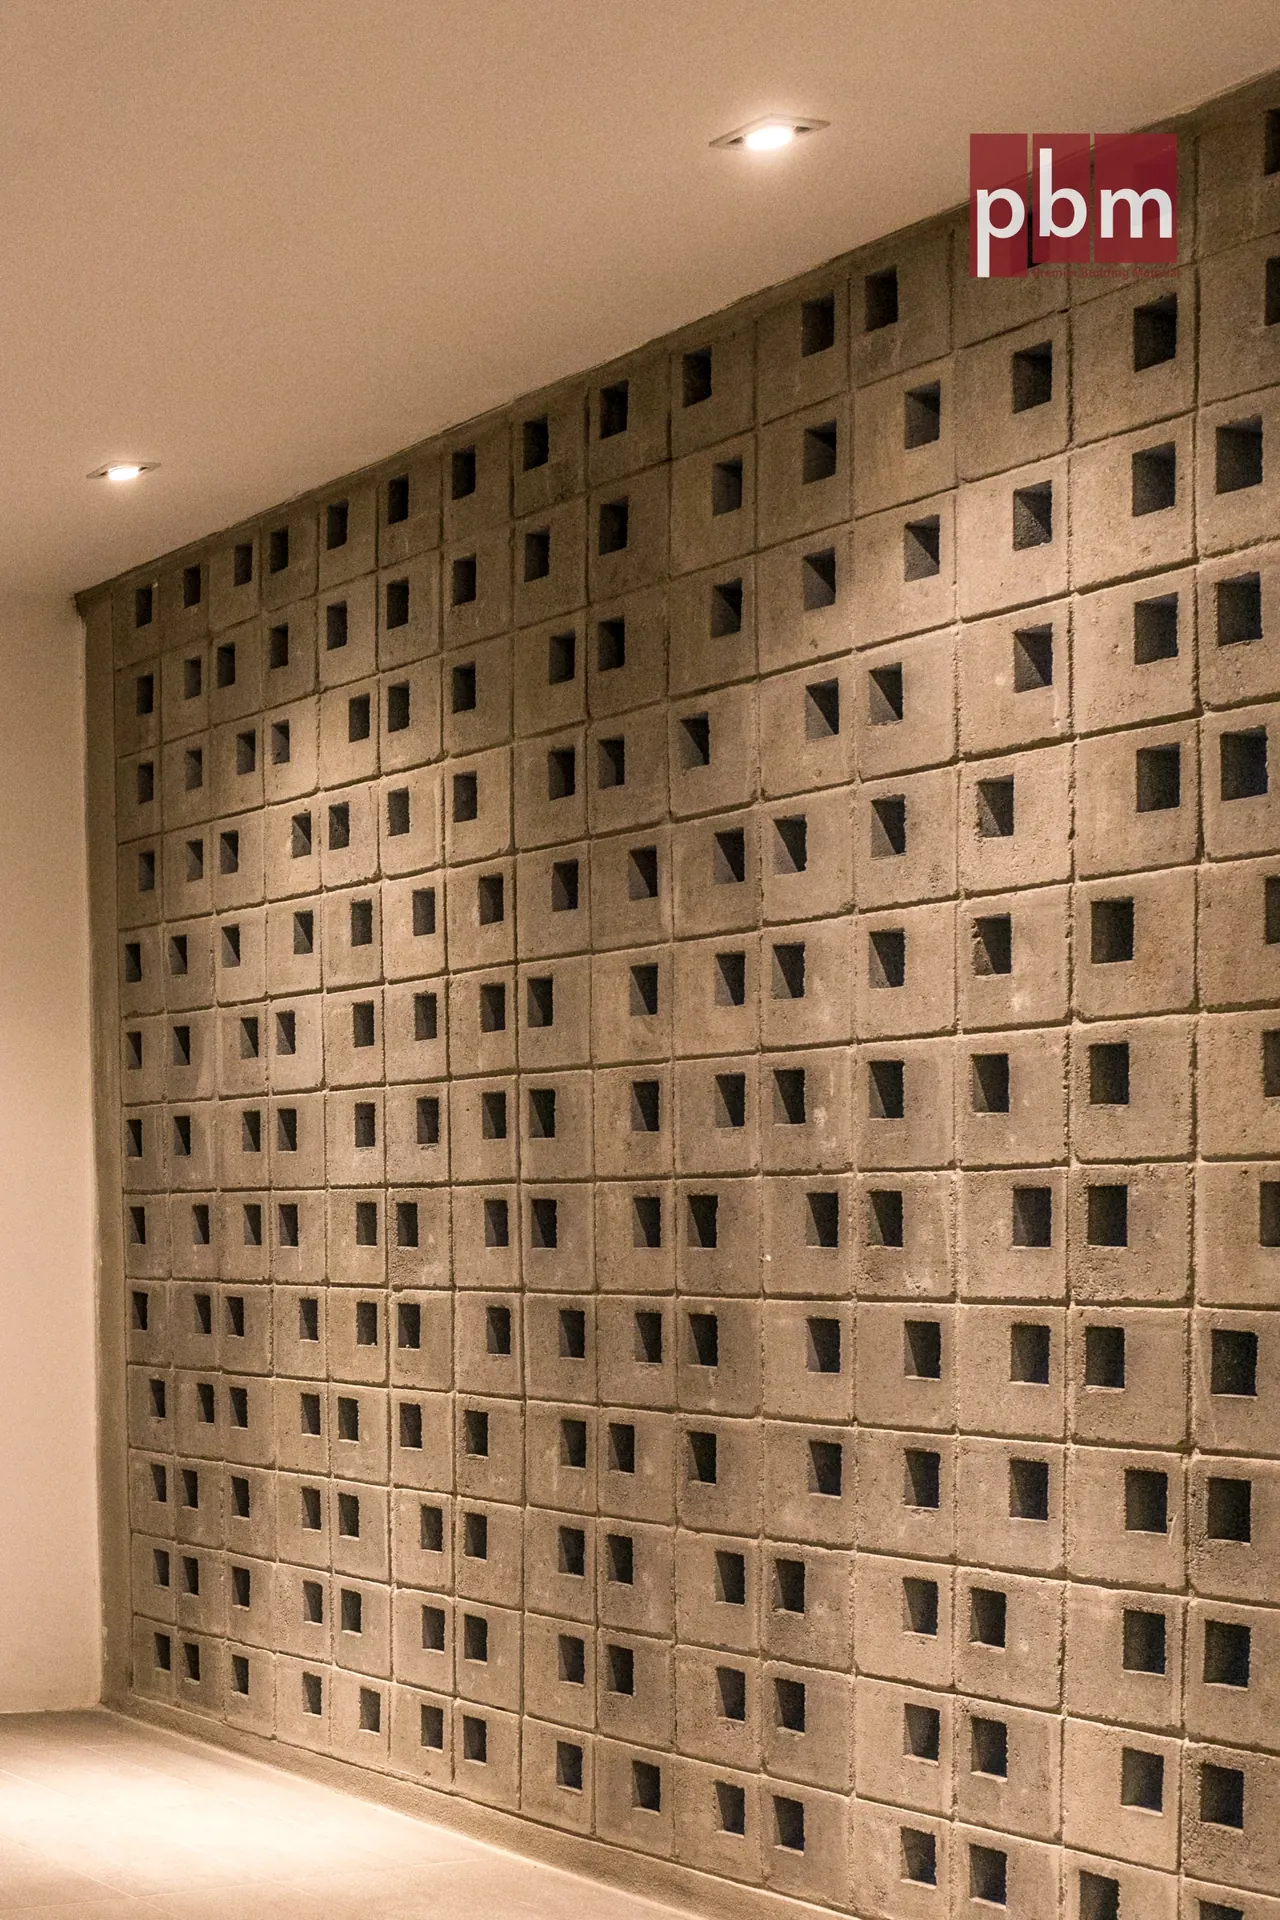
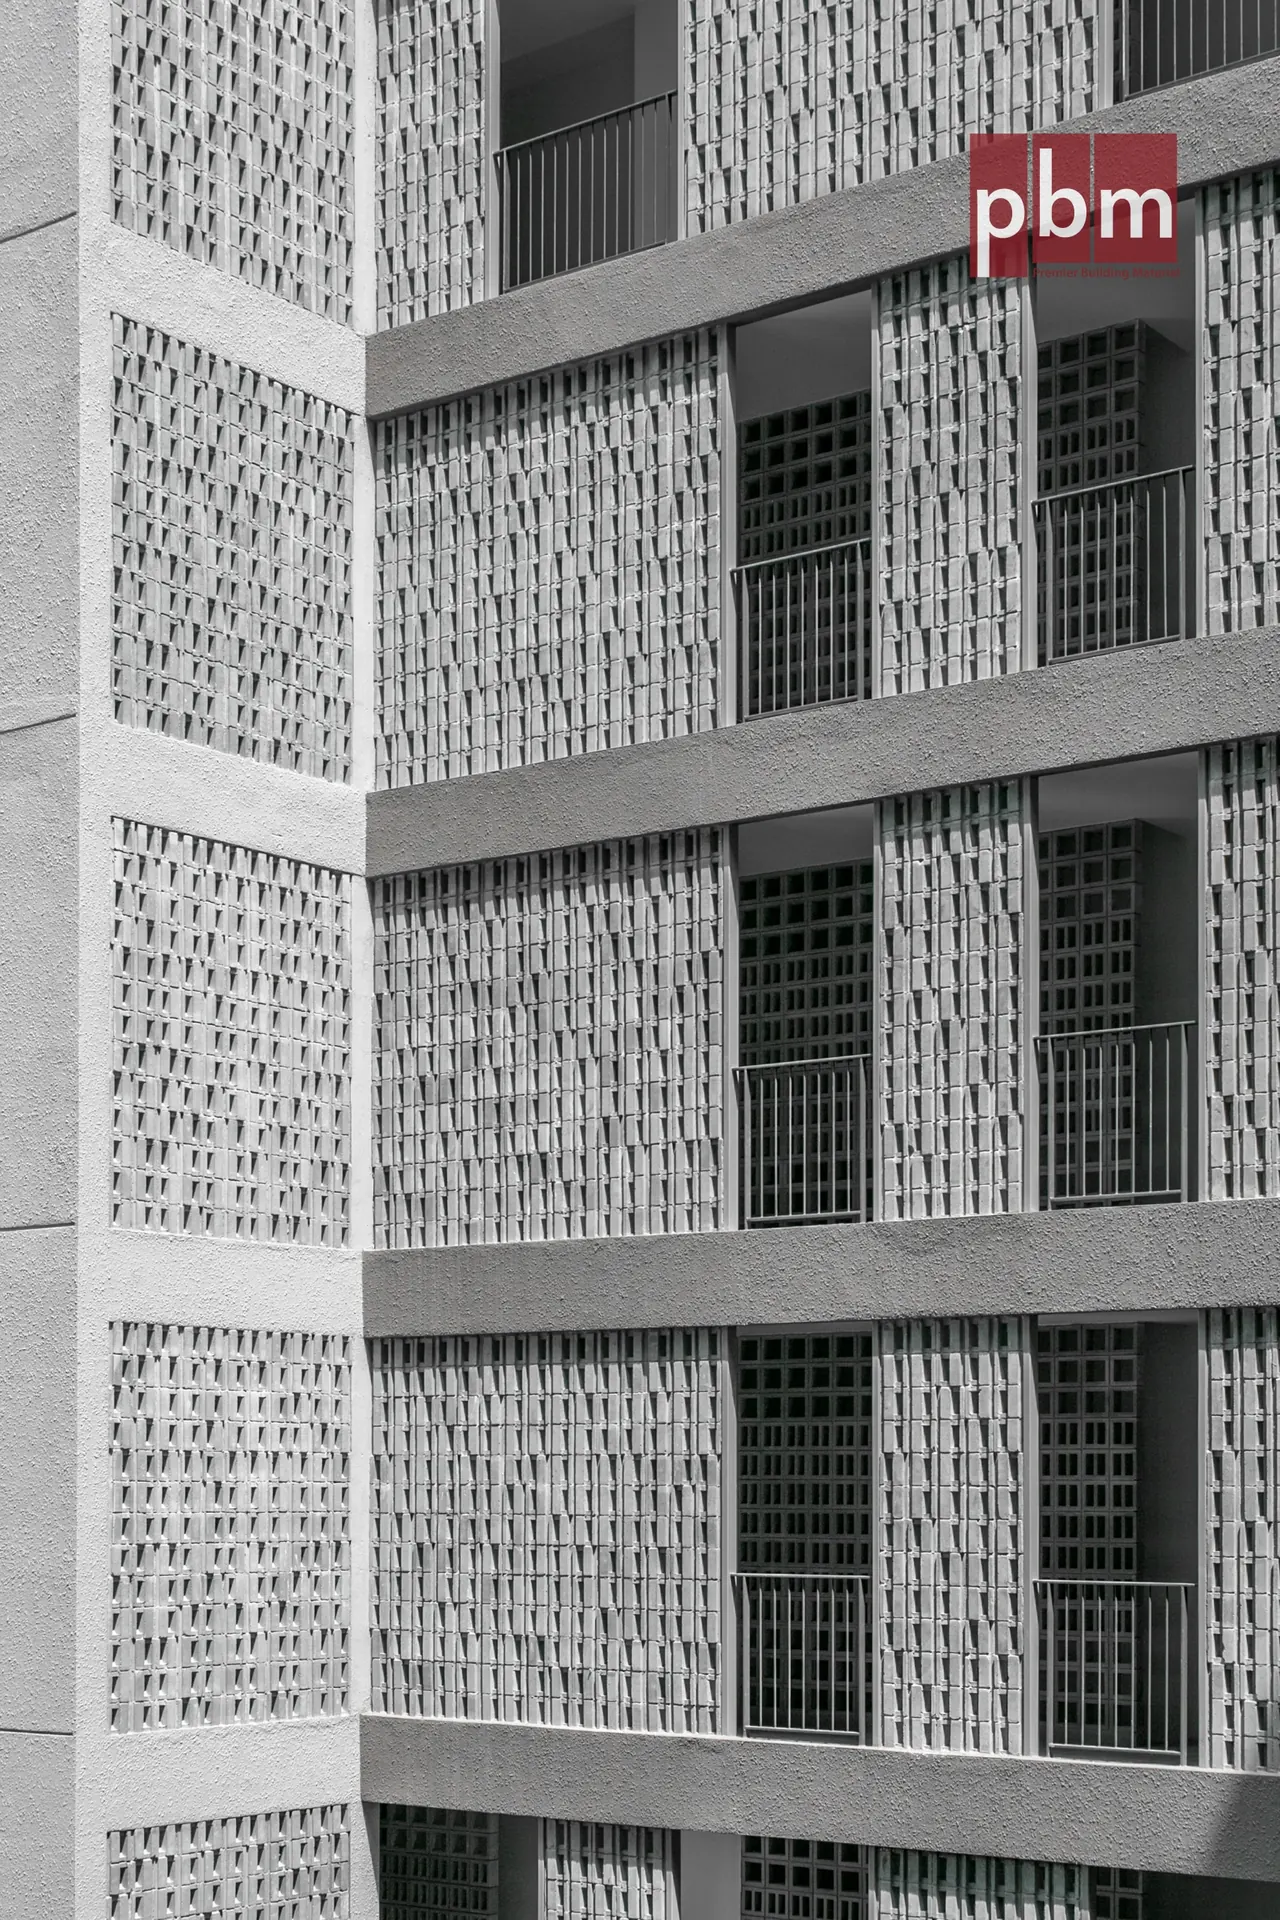
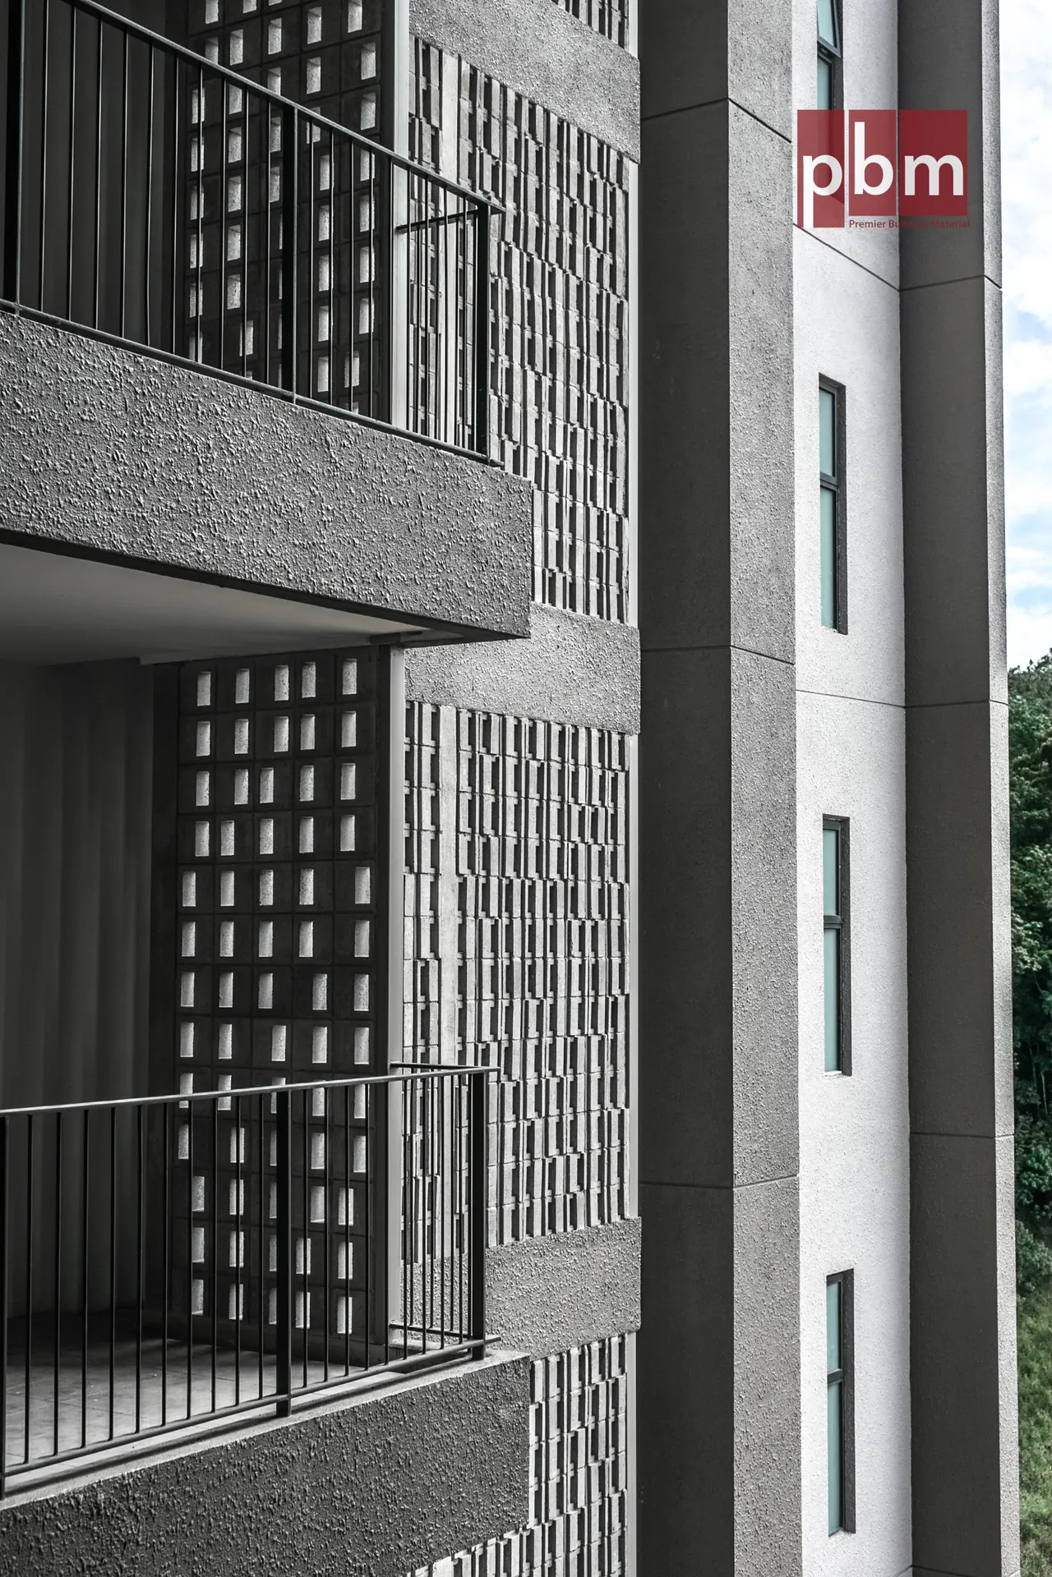
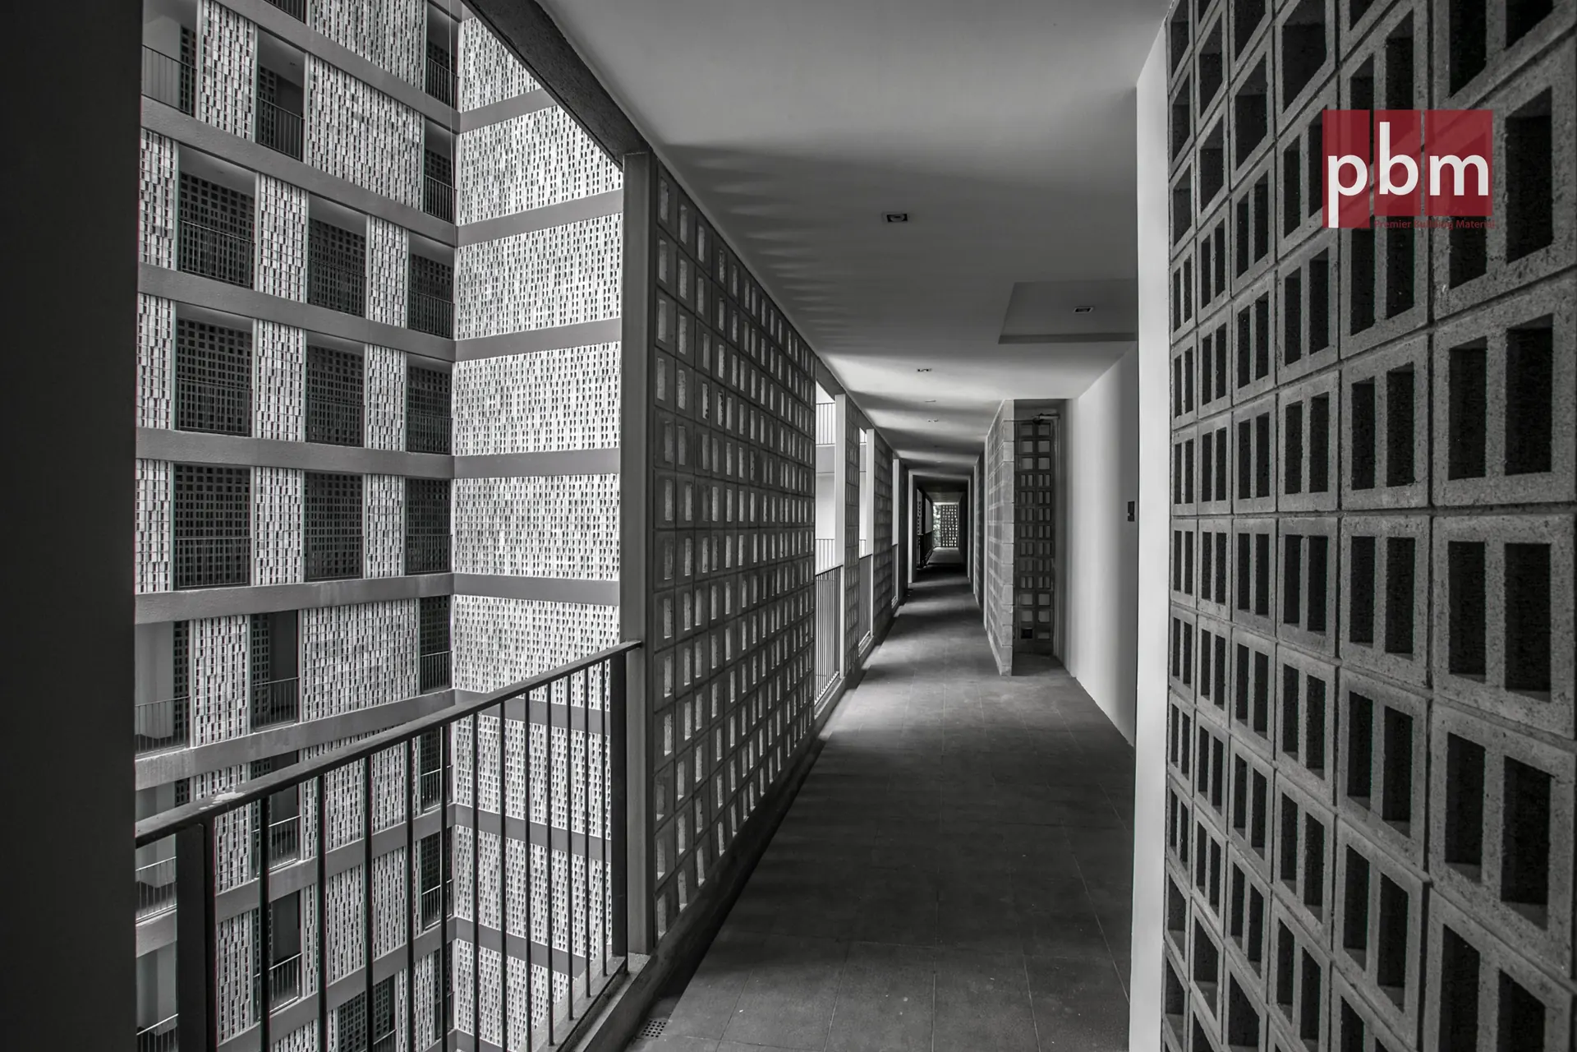
These blocks were purpose-designed by the architect and cast by PBM to meet both the visual rhythm and performance needs of the building envelope. They were used along stairwells, carpark façades, and mechanical zones to support passive cooling while introducing a dynamic façade expression through alternating directions and proportions.
For this project, PBM collaborated closely with the architect team to custom-develop a unique series of VentBlocks tailored to the design’s modular façade composition. The goal was to provide a consistent aesthetic while varying the openness and direction of airflow.
🔹 Custom Architect-Designed Series:
•VB 198.100 – Standard block
•VB 398.100 – Double block
•VB 1982.100L – Slanted opening facing left
•VB 1982.100R – Slanted opening facing right
These blocks were purpose-designed by the architect and cast by PBM to meet both the visual rhythm and performance needs of the building envelope. They were used along stairwells, carpark façades, and mechanical zones to support passive cooling while introducing a dynamic façade expression through alternating directions and proportions.
PBM Products Featured
Use of Ventilation Blocks
Project Gallery
Installed and photographed on site.
On-site photography · 2015 · Bandar Tun Hussein Onn, Cheras
“
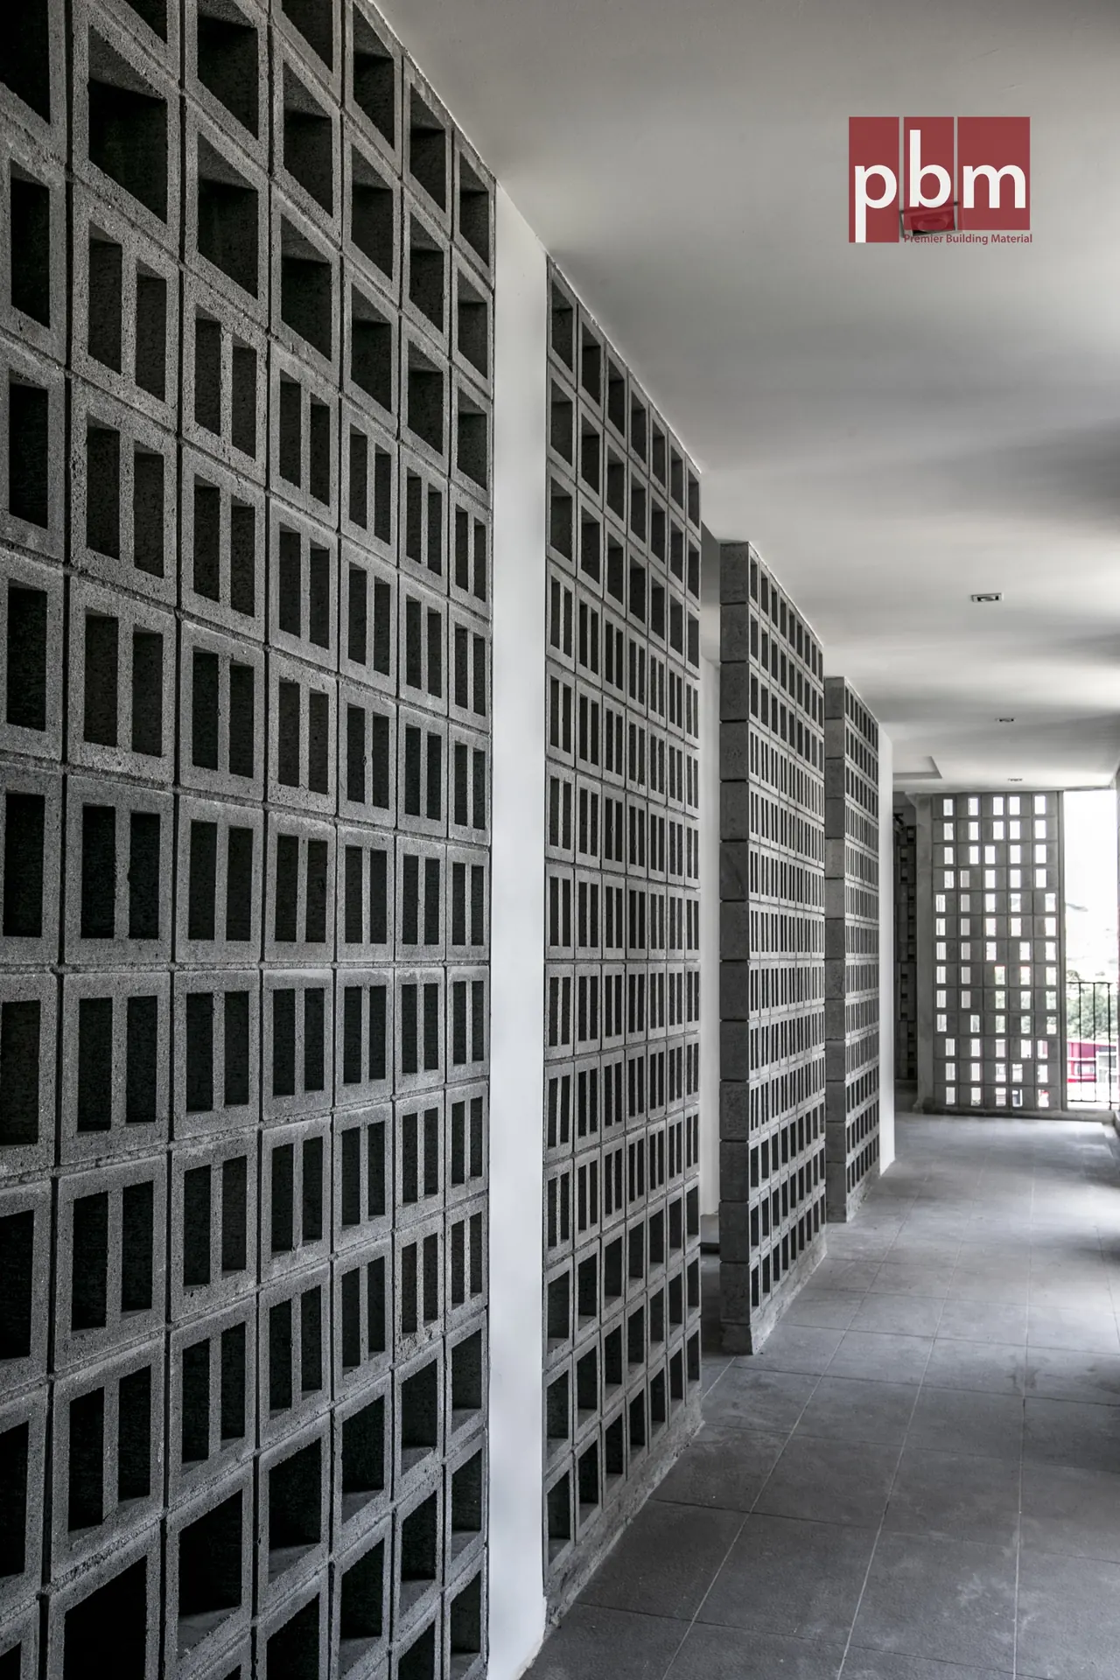
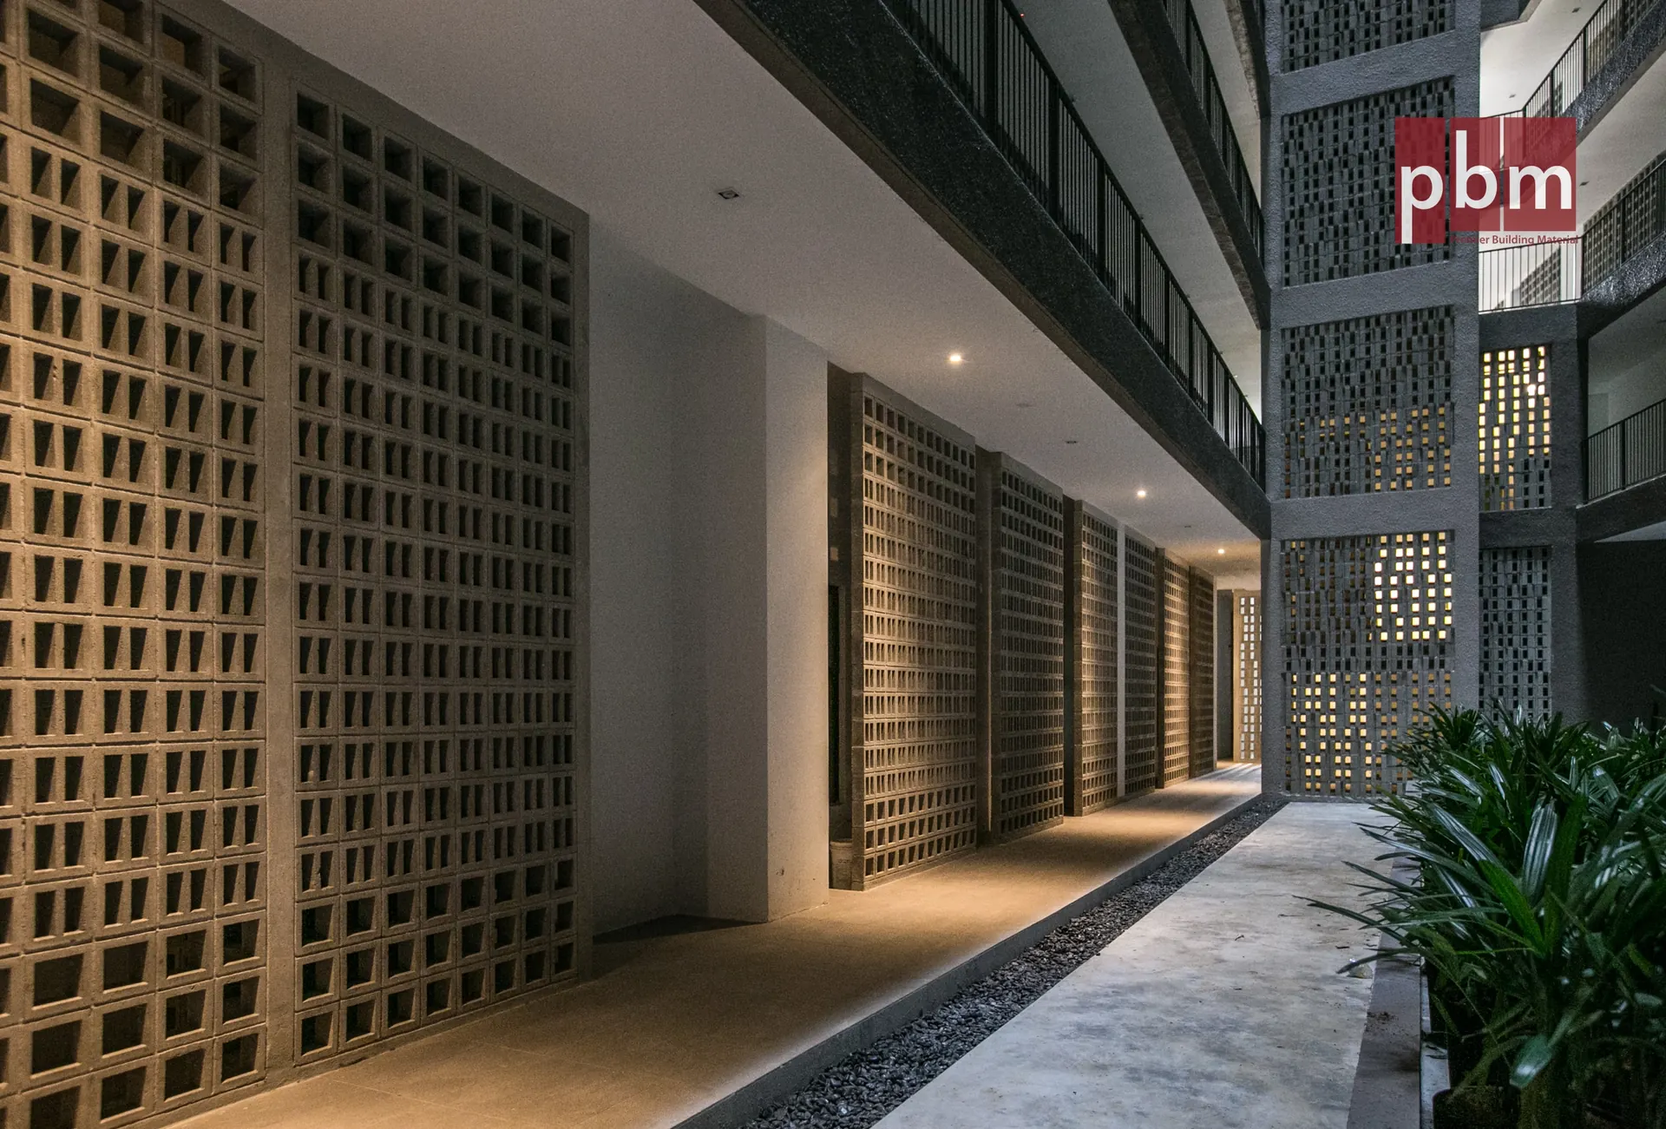
This custom-designed VentBlock series reflects the architectural concept of layered openness, with alternating slanted and straight openings forming a dynamic, breathable façade.
Specifying PBM products?
Send the project brief for pricing and specifications.
Architects and main contractors specifying PBM products: send drawings and quantities. Our engineering team will issue pricing, lead times, and supporting data sheets.