Award PAM Awards 2021 – Gold (Multiple Residential High Rise)


Kapas Height Condominium · 2020 · Bangsar, KL

Kapas Height Condominium.

Year

2020

Location

Bangsar, KL

Architect

Domaine Architects

Type

Residential – Low-Density Condominium

Scroll to read

|

Project Summary
Year
2020
Location
Bangsar, KL
Type
Residential - Low-Density Condominium
Architect
Domaine Architects
Developer
Kapas Heights Sdn Bhd
PBM SKUs
VB 190.68
Project Overview

Solid and ventilated blocks in dialogue across a Bangsar hillside.

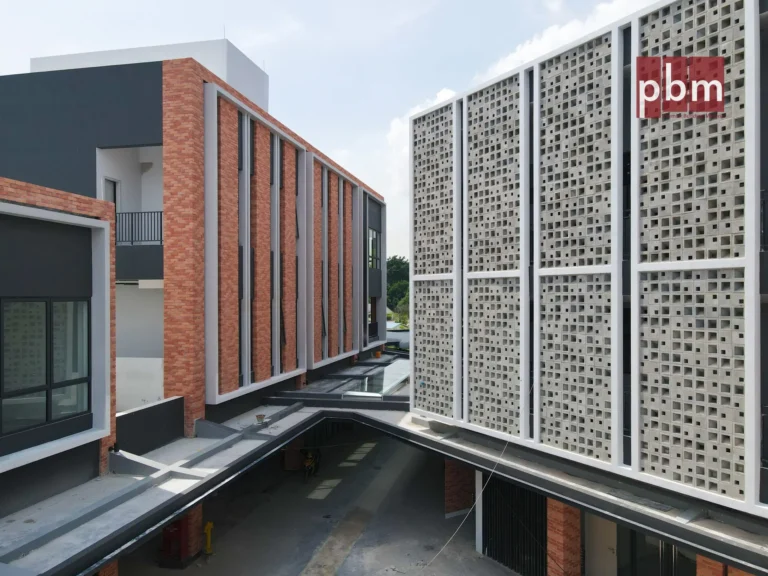
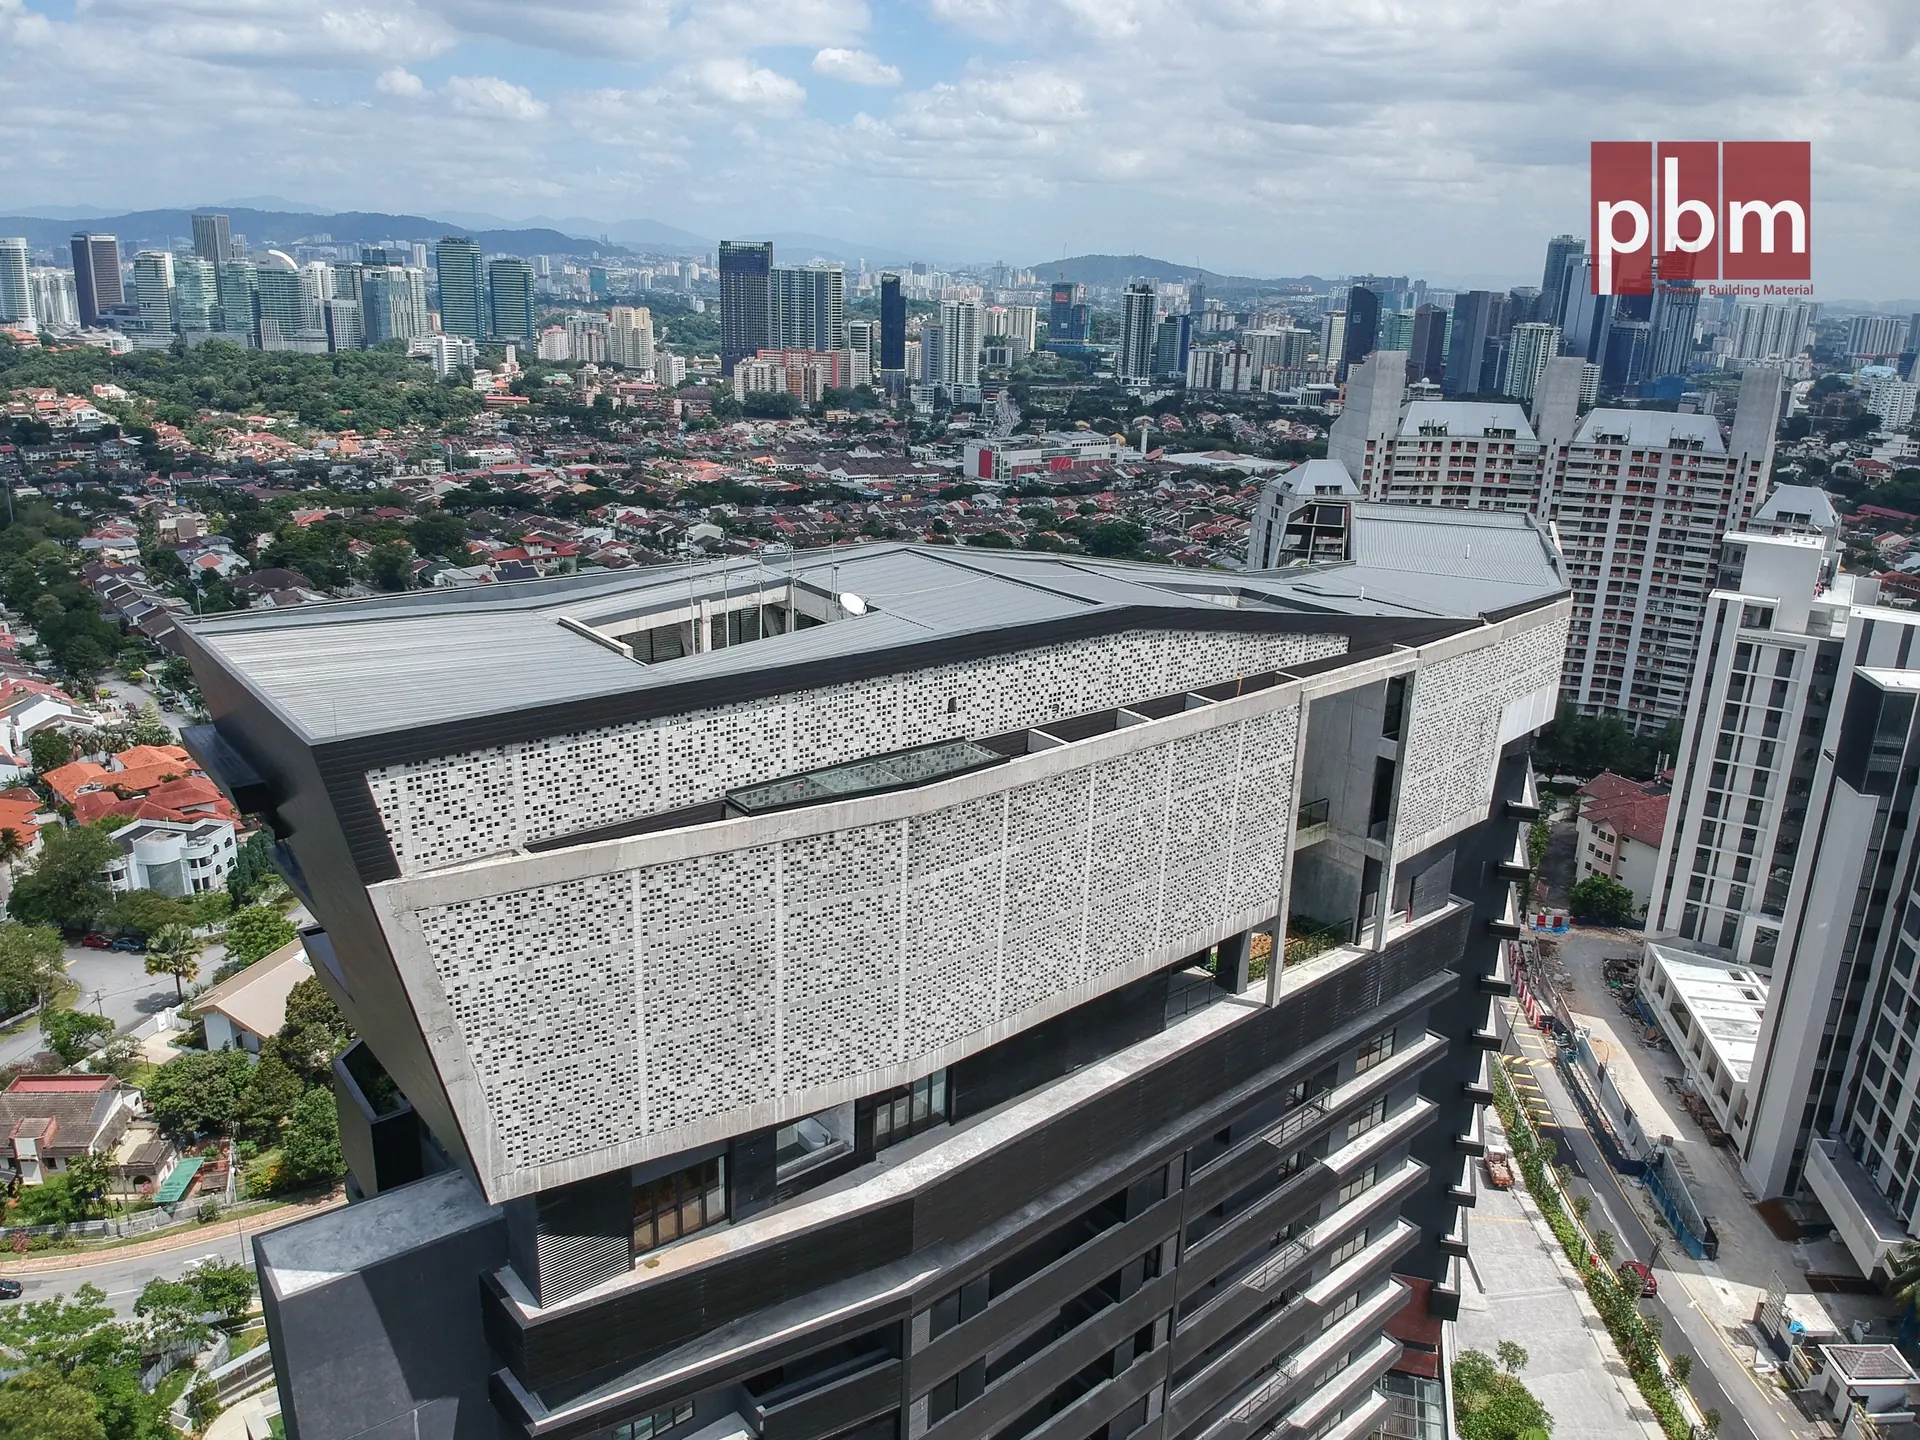
Tucked into the hillside of Bangsar, Kapas Heights is a low-density luxury condominium that exemplifies tropical modernism. Designed by Domaine Architects, the project emphasizes sustainable living through the use of passive design strategies, natural materials, and a sensitive approach to context.
This award-winning development is a showcase of restraint, elegance, and performance, with concrete architecture that celebrates texture and airflow.
Use of PBM Ventilation Blocks
PBM’s ventilation and hollow blocks were thoughtfully specified to achieve both ventilation performance and visual rhythm across the building.
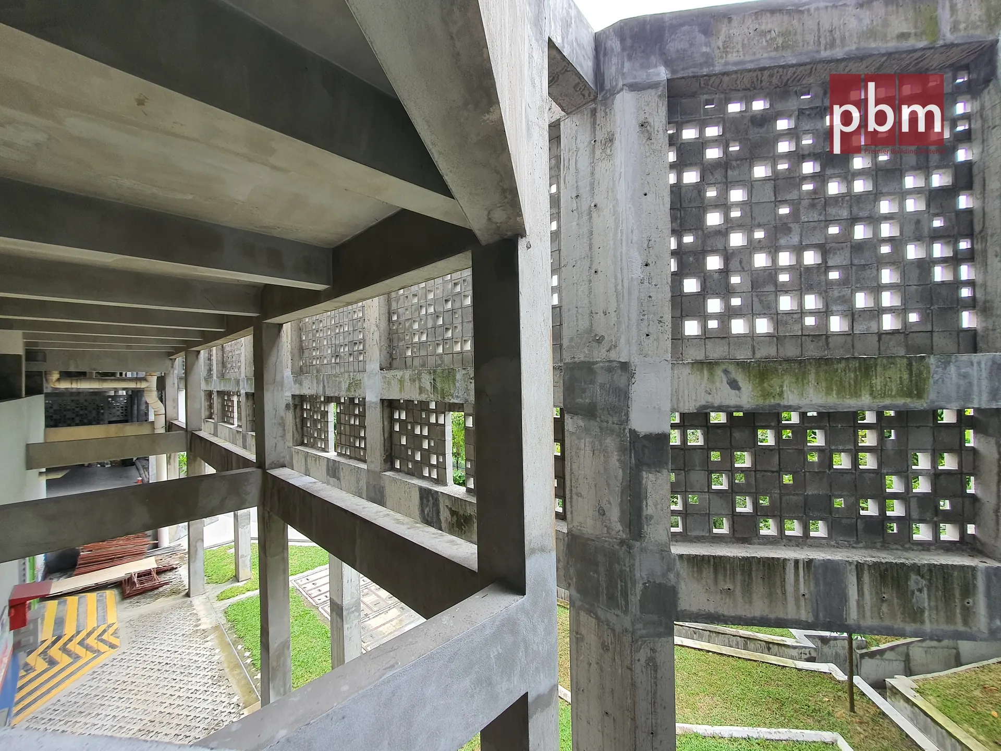
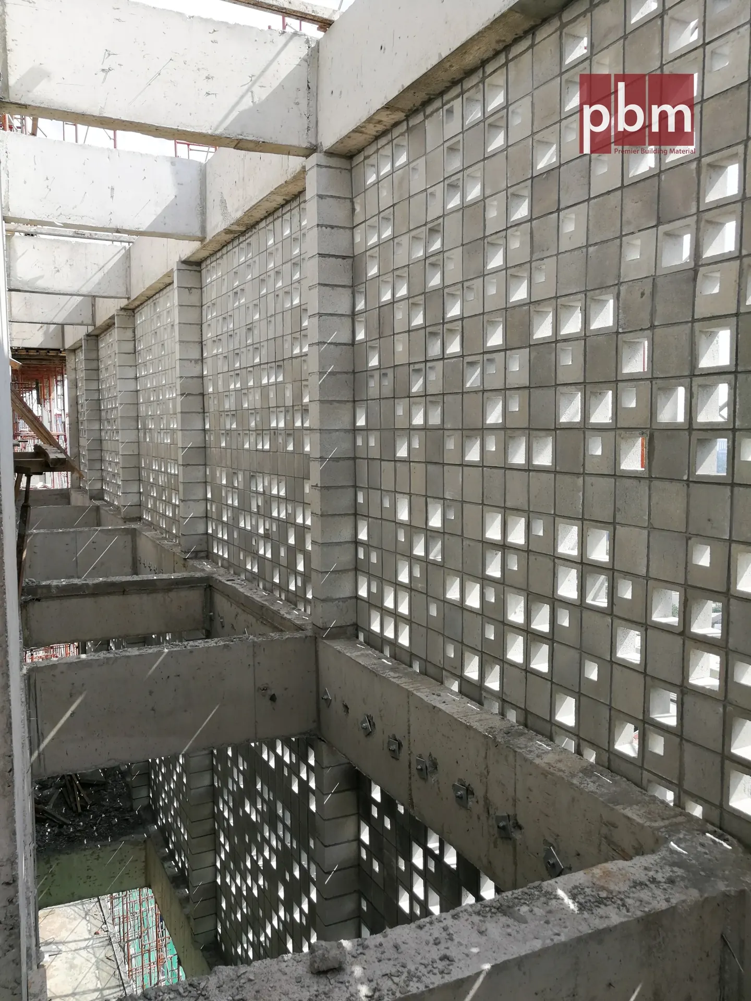
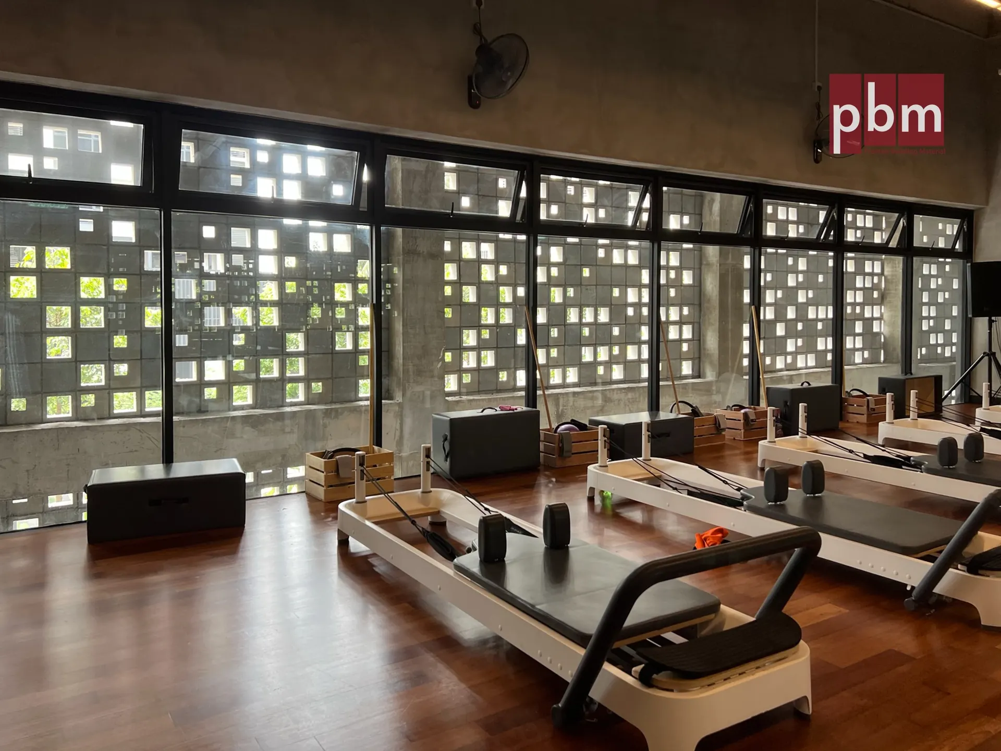
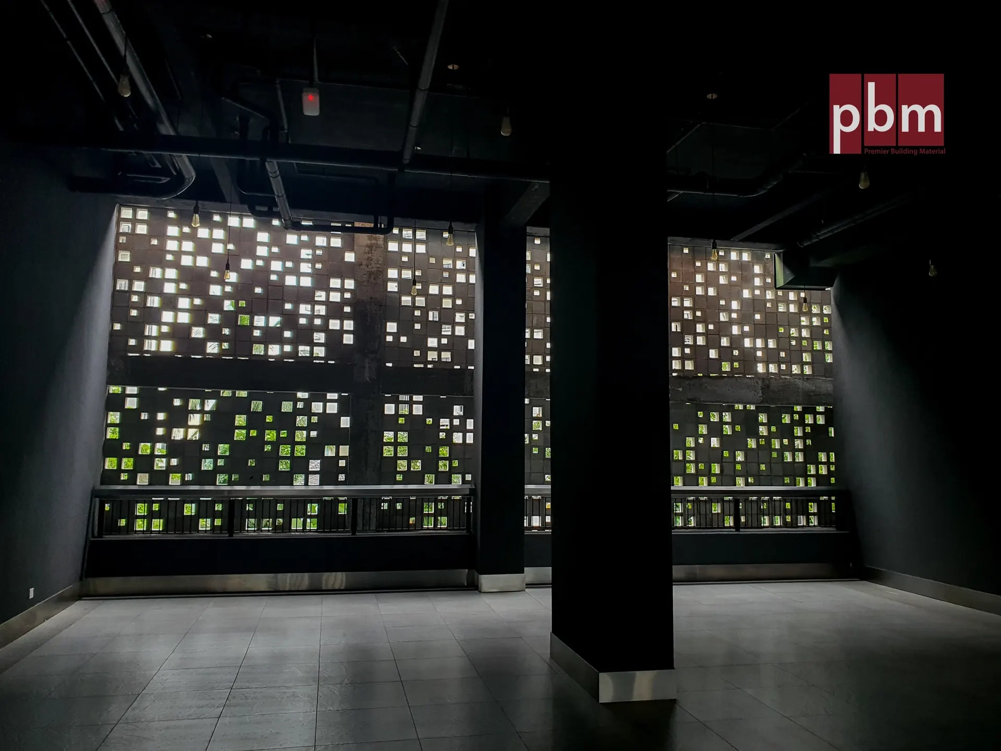
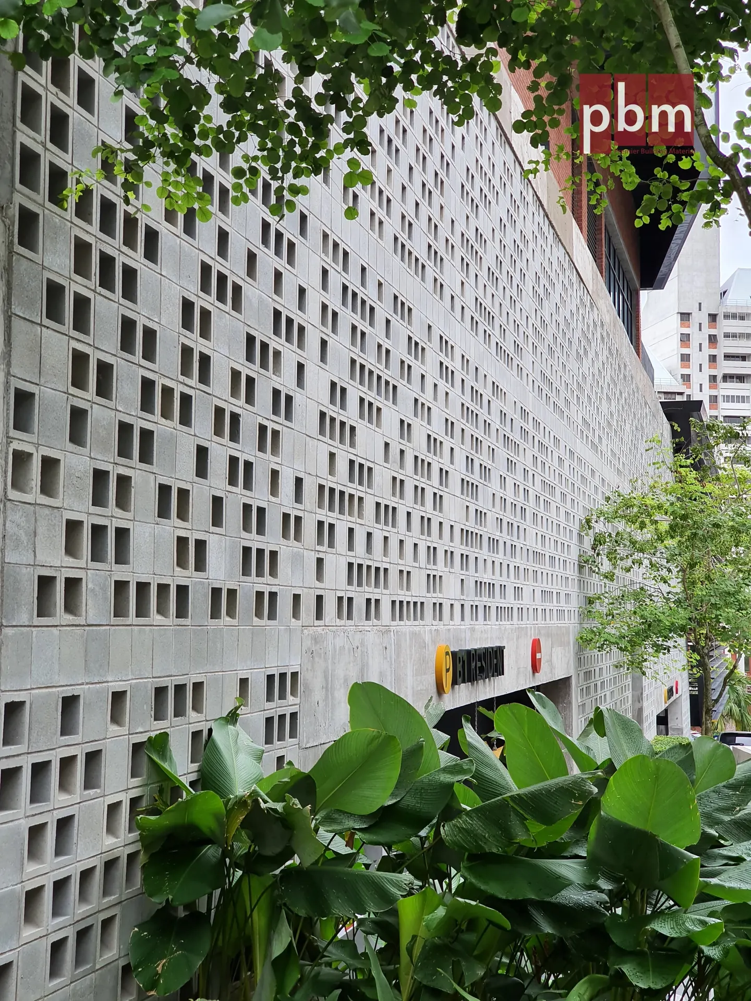
VB 190.68 and VB 190.140 were used in ventilated walls and screen panels to facilitate natural airflow and filtered light.
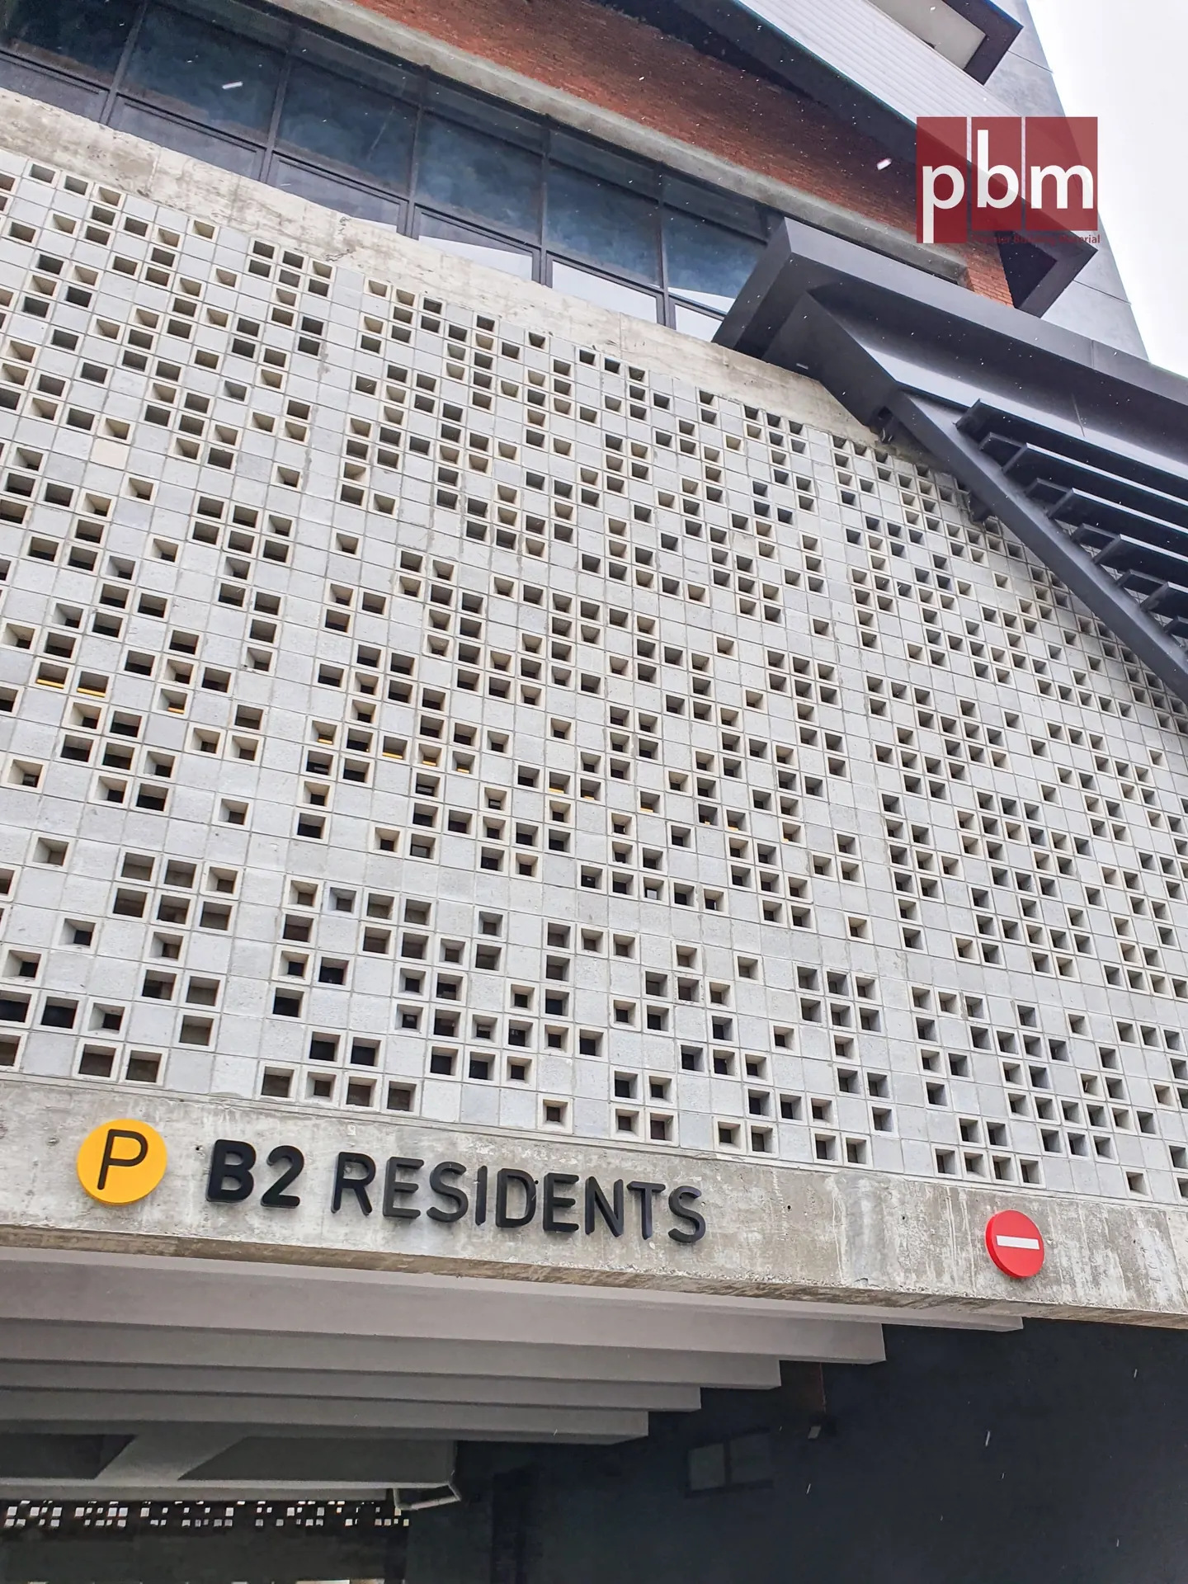
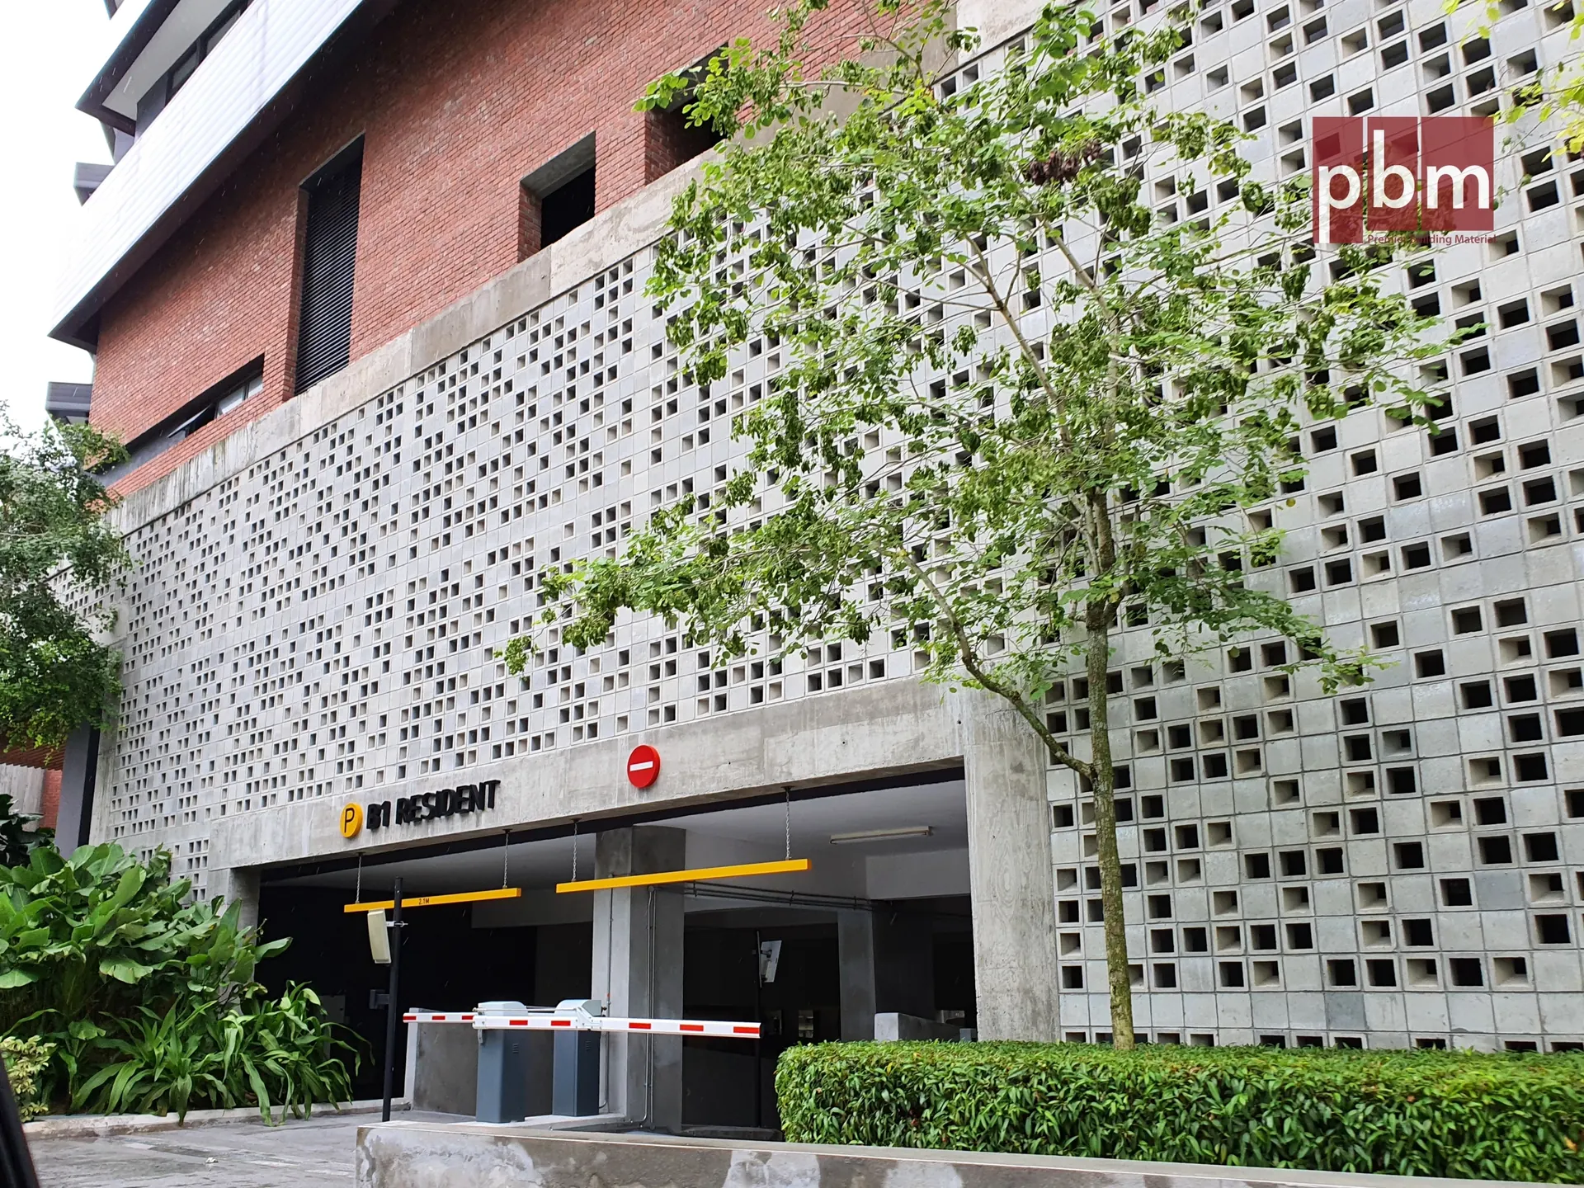
Hollow Block 115.05 was laid alongside the vent blocks as a solid module, intentionally mixed and matched to create a visual interplay of open and closed surfaces.
The composition of solid and ventilated blocks results in a distinctive textured façade, adding both depth and passive cooling effects to the building envelope.

PBM Products Featured

Use of Ventilation Blocks

PBM VB 190.68 ventilation block dimension

VB 190.68

DIM 190
x 190
x 125 mm
Opening Percentage 17.7%

Open product page →

PBM VB 190.140 ventilation block

VB 190.140

DIM 190
x 190
x 140 mm
Opening Percentage 39.9%

Open product page →

115.05

Open product page →

Project Gallery

Installed and photographed on site.

On-site photography · 2020 · Bangsar, KL

Solid and ventilated PBM blocks were combined in Kapas Heights to form rhythmic wall compositions — balancing airflow, texture, and architectural clarity.

Specifying PBM products?

Send the project brief for pricing and specifications.

Architects and main contractors specifying PBM products: send drawings and quantities. Our engineering team will issue pricing, lead times, and supporting data sheets.