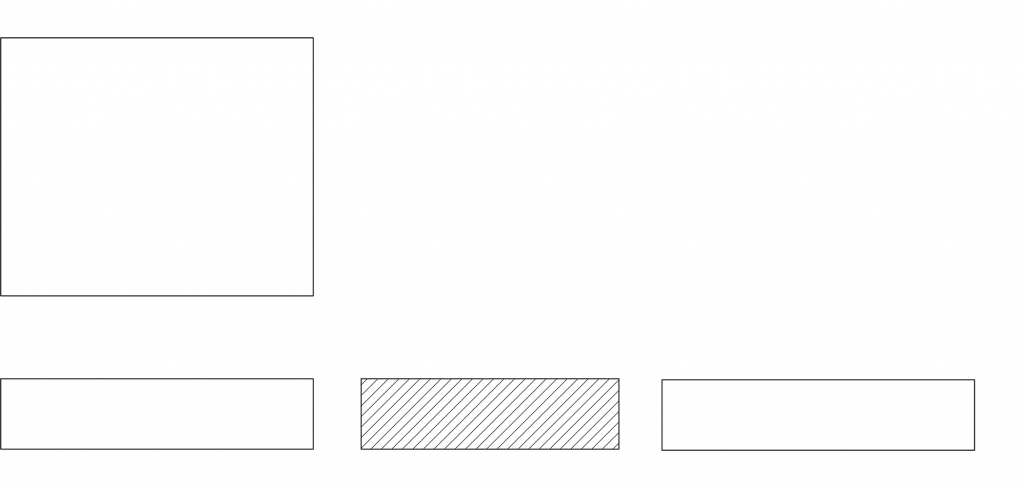
T 330 – Topping – Wider topping unit measuring 390 × 330 × 90mm. Provides finished cap for thicker walls (~330mm), pillars, or column heads. Flat top profile.
Application
Boundary, compound, and perimeter walls
Exterior façades and feature walls
Garden walls, courtyards, and landscape features
Cap and column finishing for any PBM CMU wall (Accessories range)
Key Characteristics
Six distinct profile families — Checker, Fluted, Wave, Diamond, Planter Box, and Accessories — for varied facade and wall expression
Hollow construction in most decorative profiles supports reinforcement and reduced unit weight
Accessory units (columns, capping, topping) complete walls and pillars built from any PBM CMU range
Manufactured under controlled precast conditions for consistent dimensional tolerances
Downloads —
CAD drawings and technical documents for specification use.
Build walls in stretcher bond using 1:3 cement-sand mortar; joints not exceeding 10mm thick with concave finish
Plan profile orientation before laying — for directional profiles (Fluted, Diamond), confirm vertical alignment of the pattern across courses
Limit block work to a maximum of 5 courses per section in any one day
Cure block work for at least 7 days before applying loads or finishes
Apply capping or topping units as the final finished course on walls and pillars
Refer to the full PBM CMU Construction Method Statement PDF for the complete 12-step procedure
FAQ —
What's the difference between Architectural Block and Split Face Block?
Both are decorative CMU products, but they differ in surface treatment and visual character. Split Face Block has a mechanically split face producing a rough, natural stone-like texture. Architectural Block carries cast geometric profiles – checker, fluted, wave, diamond – producing crisp three-dimensional patterns rather than rough texture. Choose Split Face for natural stone aesthetic; Architectural Block for geometric or sculptural architectural intent.
Can Architectural Blocks be used as load-bearing walls?
Most decorative profiles maintain hollow construction equivalent to standard Hollow Block in load-bearing capacity, but specific load capacity depends on the cavity geometry of each profile. For load-bearing applications, verify against the product’s compressive strength rating and project structural calculations. Accessory units (columns, capping) have their own specific structural roles.
Important specifier note: Coverage areas are calculated based on 10mm mortar joint thickness. A dimensional tolerance of ±3mm should be expected and accommodated in the construction set-out. Minor variations in colour and texture between production batches are normal in cementitious products — final colour and finish selection should always be made from physical product samples rather than website images.