Award
FIABCI World Prix d’Excellence Awards 2023 – World Winner, Residential High-Rise category
The Rainz · 2018 · Bukit Jalil, KL
The Rainz.
Year
2018
Location
Bukit Jalil, KL
Architect
WDA Architects Sdn Bhd
Type
High-Rise Residential Condominium
Scroll to read
|
Project Summary
- Year
- 2018
- Location
- Bukit Jalil, KL
- Type
- High-Rise Residential Condominium
- Architect
- WDA Architects Sdn Bhd
- Developer
- EXSIM Development Sdn Bhd
- PBM SKUs
- VB 608.150
Project Overview
A façade shaped by the rhythm of rain.
The Rainz is a premium residential development in Bukit Jalil, designed with modern luxury and tropical functionality in mind. The project features three residential towers complemented by recreational facilities such as a rooftop garden, swimming pool, and sky lounge, promoting an elevated urban lifestyle.
Use of PBM Ventilation Blocks
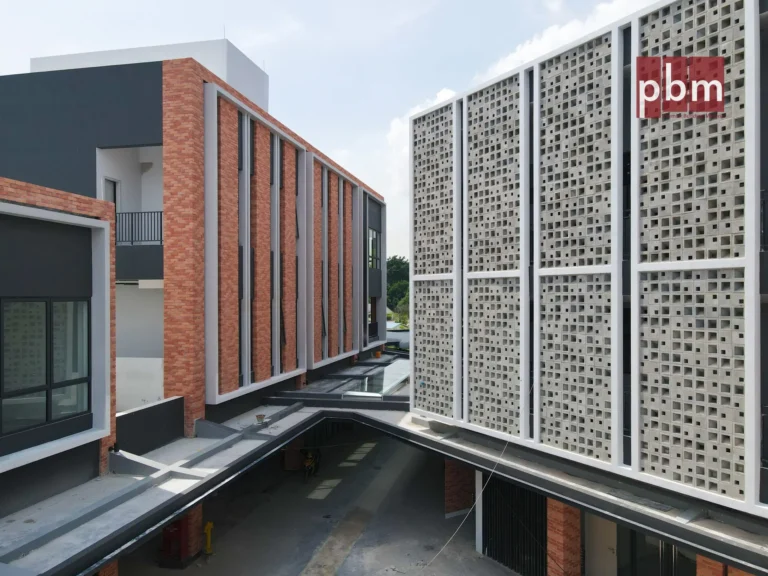
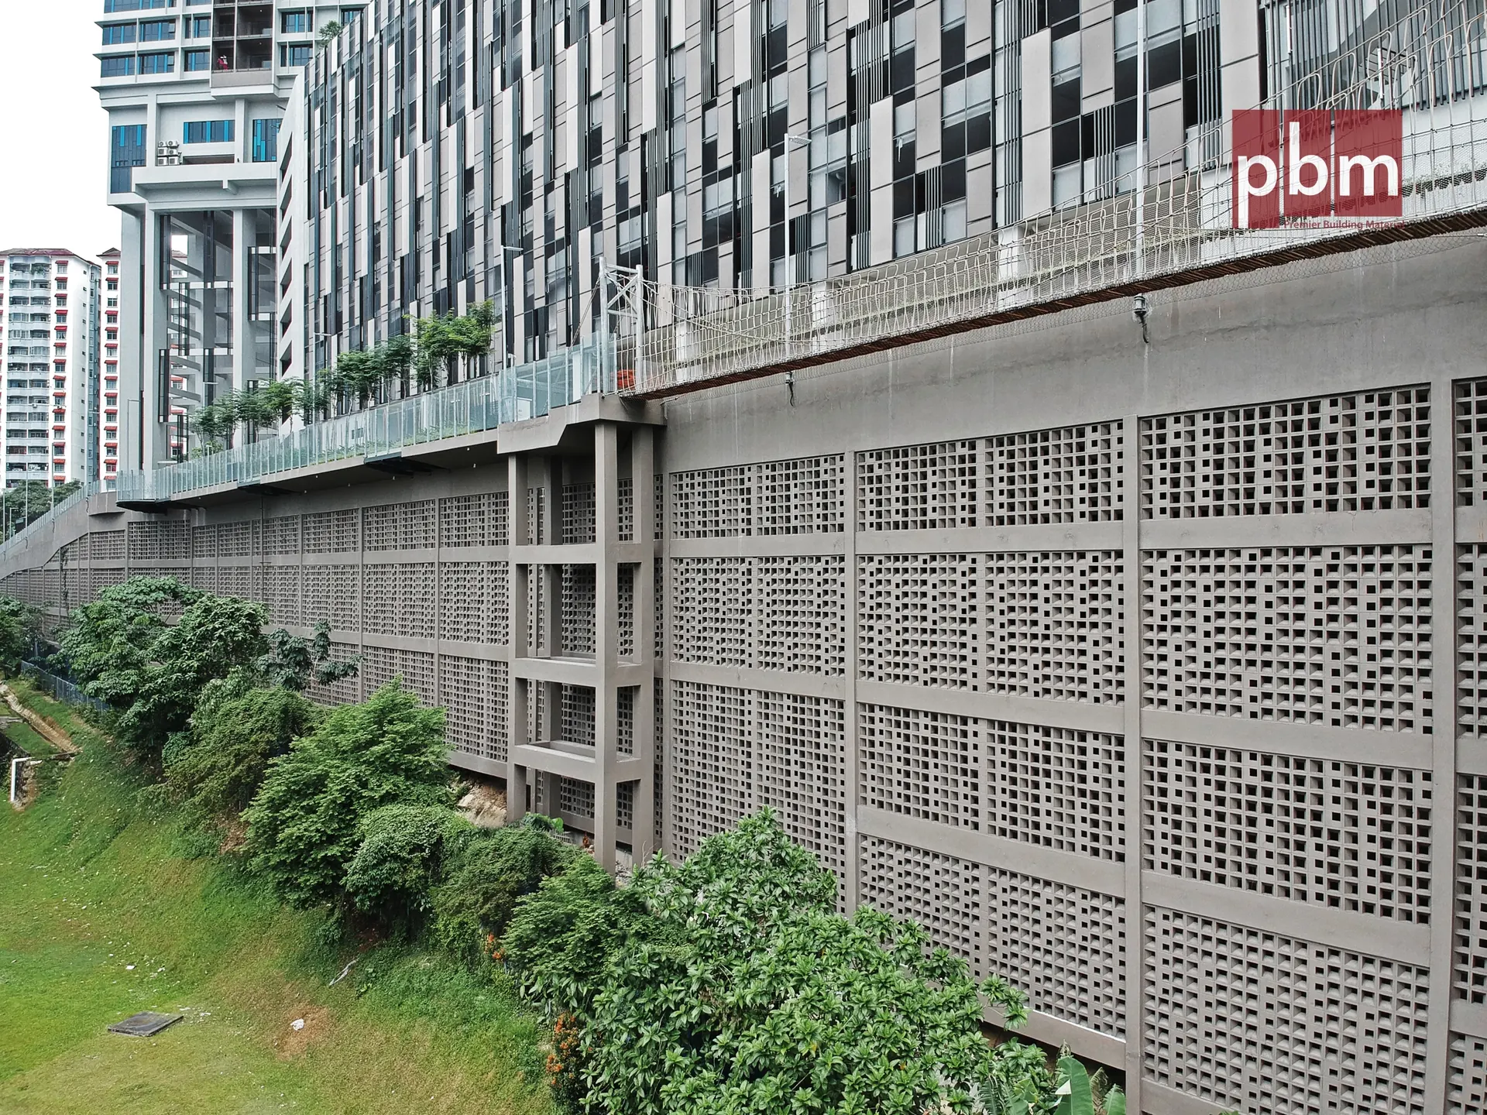
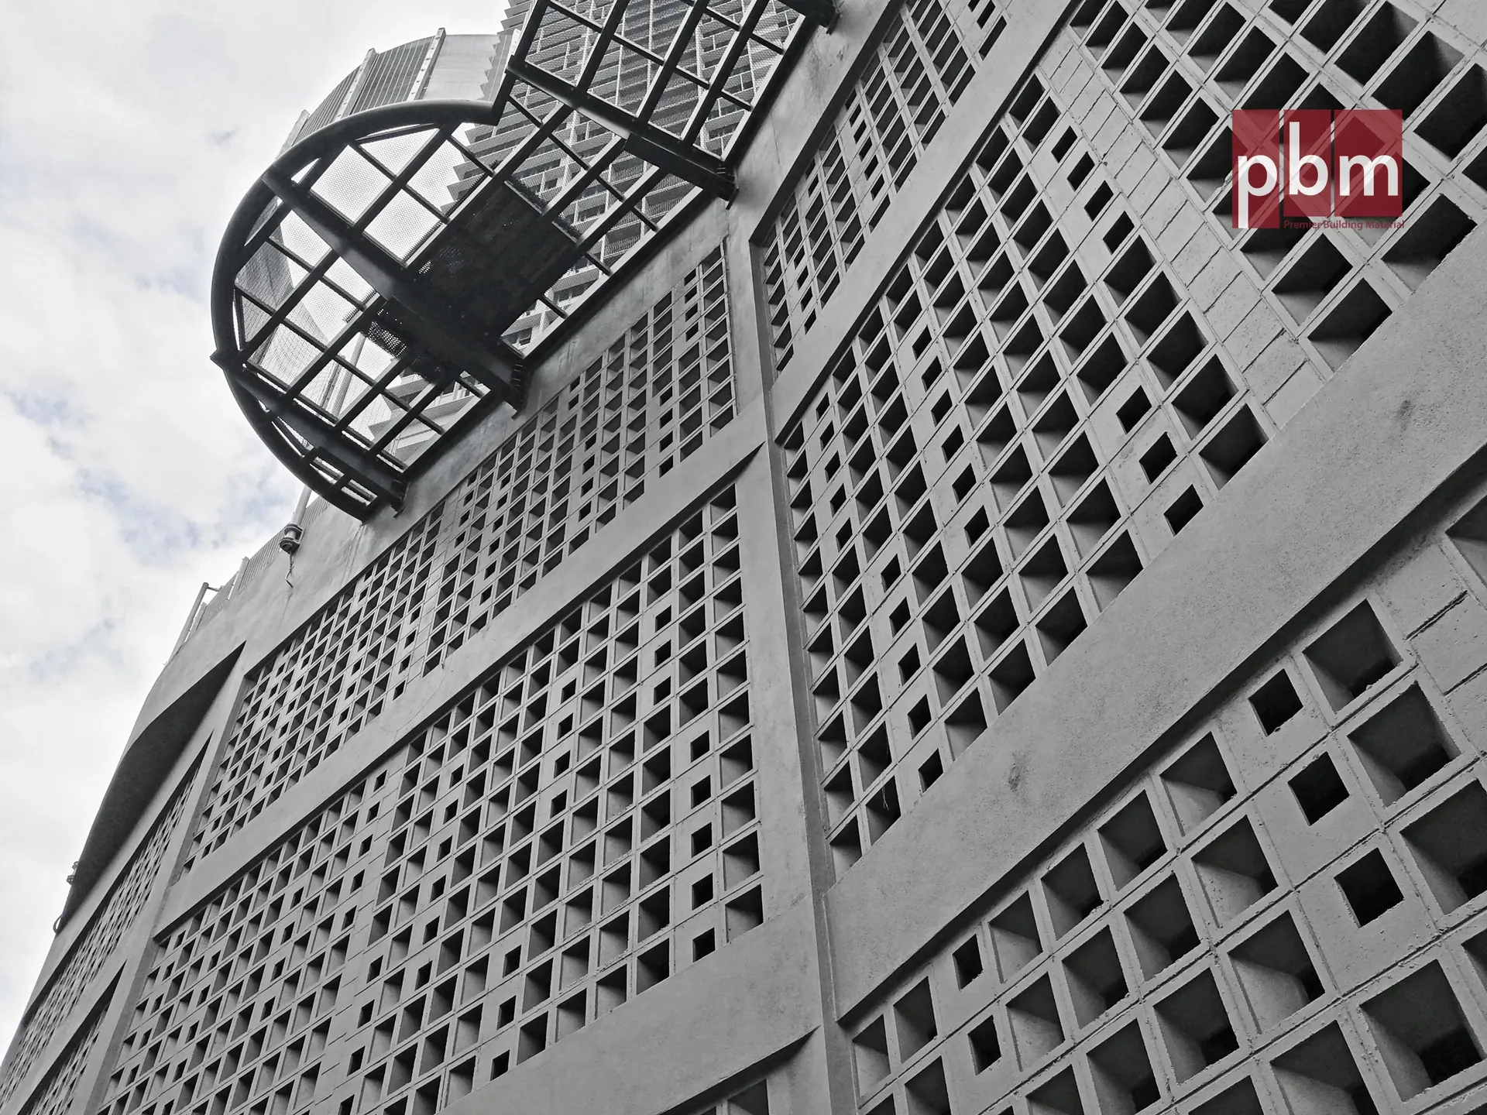
PBM’s VB 608.150 was selected for this project to form striking visual elements along selected building façades. This square ventilation block features a clean front opening and a distinctive angled rear wall, which adds sculptural depth and dramatic shadow play.
🔹 Creative Application:
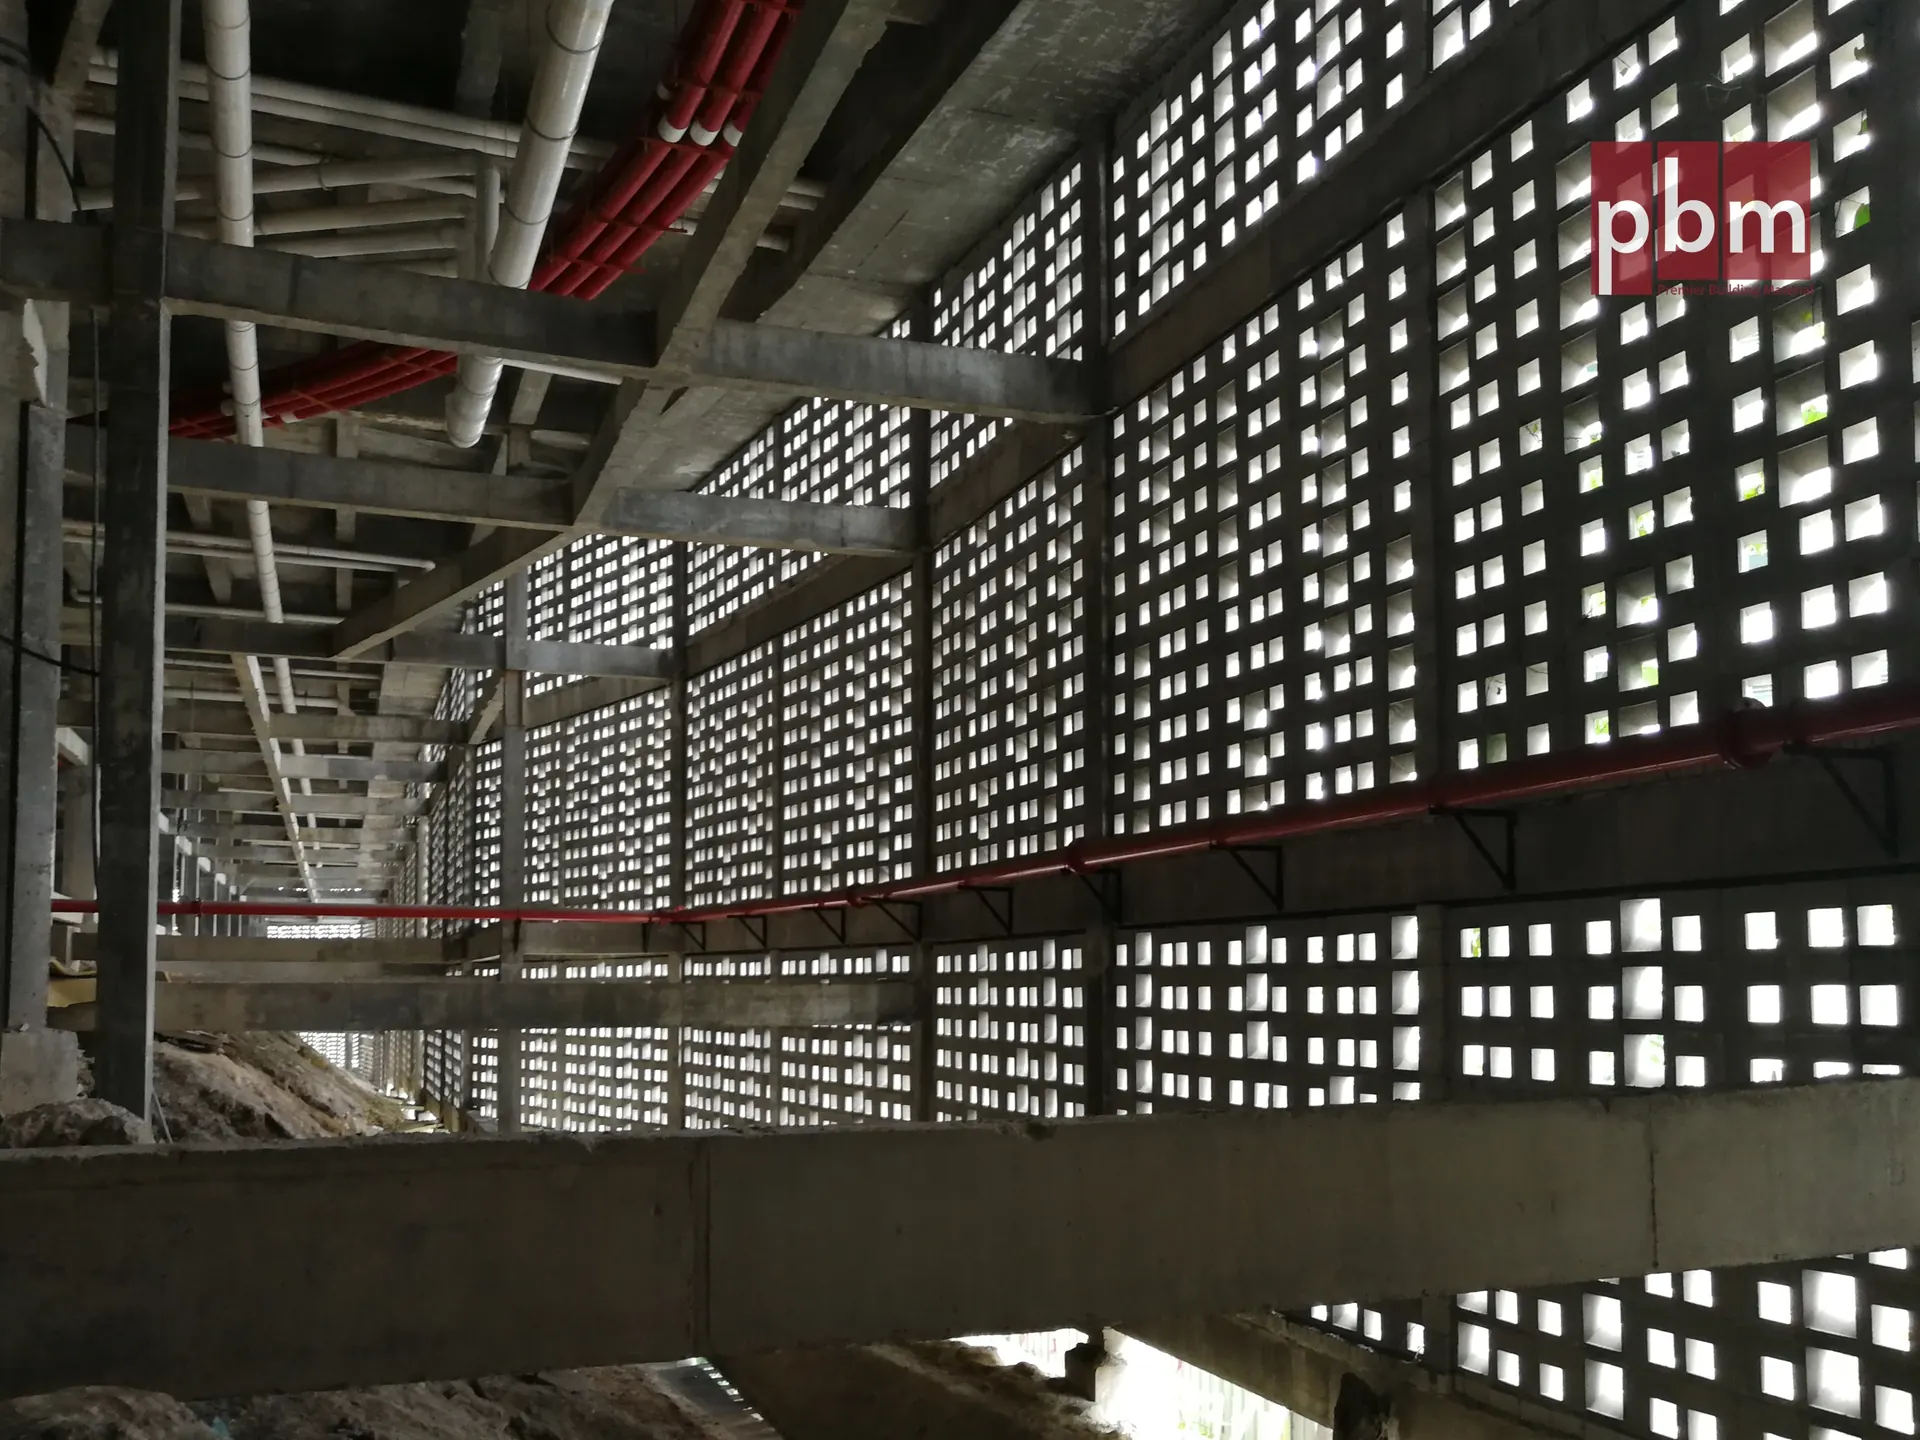
The block was rotated in alternating directions during installation—some with the angled face inward, others outward—to create a rhythmic pattern of light and shadow across the façade. This allowed a single block model to deliver visual complexity and texture.
🔹 Key Benefits:
•Ventilation and light filtration for semi-enclosed spaces
•Repetition and variation using only one block design
•Durable and weather-friendly for long-term use in external applications

PBM’s VB 608.150 was selected for this project to form striking visual elements along selected building façades. This square ventilation block features a clean front opening and a distinctive angled rear wall, which adds sculptural depth and dramatic shadow play.
🔹 Creative Application:
The block was rotated in alternating directions during installation—some with the angled face inward, others outward—to create a rhythmic pattern of light and shadow across the façade. This allowed a single block model to deliver visual complexity and texture.
🔹 Key Benefits:
•Ventilation and light filtration for semi-enclosed spaces
•Repetition and variation using only one block design
•Durable and weather-friendly for long-term use in external applications
PBM Products Featured
Use of Ventilation Blocks
“
VB 608.150 was rotated in installation to create a dynamic façade at The Rainz, using its chamfered rear design to generate movement through light and shadow.
Specifying PBM products?
Send the project brief for pricing and specifications.
Architects and main contractors specifying PBM products: send drawings and quantities. Our engineering team will issue pricing, lead times, and supporting data sheets.