SqWhere SOVO · 2019 · Sungai Buloh, Selangor
SqWhere SOVO.
Year
2019
Location
Sungai Buloh, Selangor
Architect
Asima Architects
Type
Commercial – Small Office Versatile Office (SOVO)
Scroll to read
|
Project Summary
- Year
- 2019
- Location
- Sungai Buloh, Selangor
- Type
- Commercial – Small Office Versatile Office (SOVO)
- Architect
- Asima Architects
- Developer
- Selangor Dredging Berhad (SDB)
- PBM SKUs
- VB 140.34
Project Overview
Three block formats stitched into a modular rhythm.
SQWhere SOVO is a stylish commercial development by Selangor Dredging Berhad (SDB), offering modern Small Office Versatile Office units with lifestyle integration and direct MRT access. Located in Sungai Buloh, the project emphasizes flexibility, sustainability, and efficient design in a compact urban footprint.
Use of PBM Ventilation Blocks
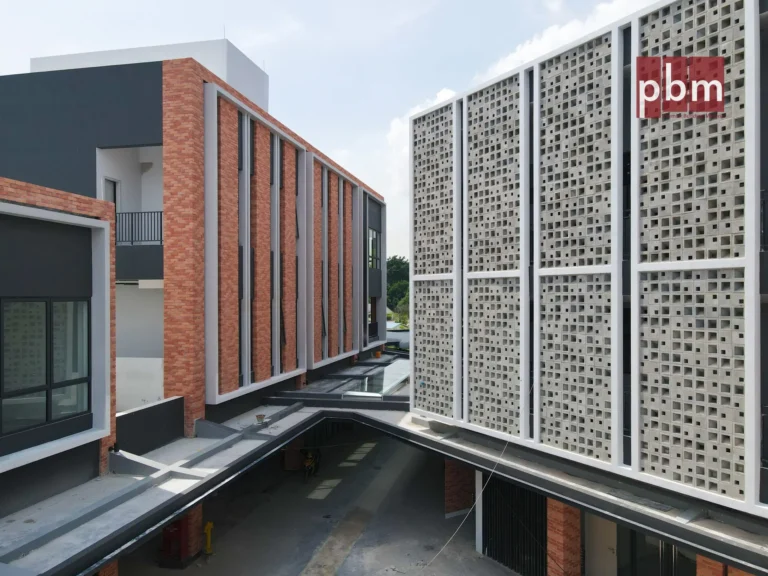
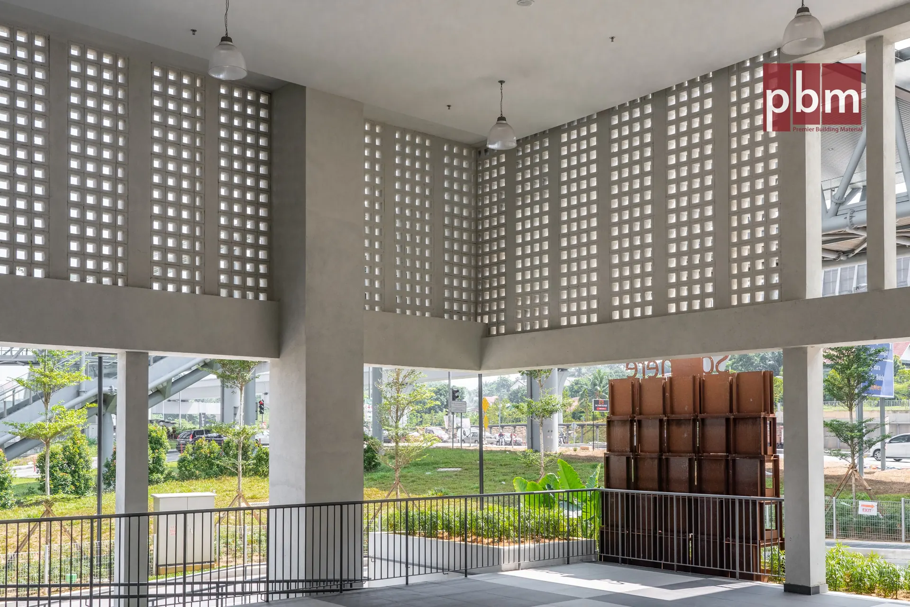
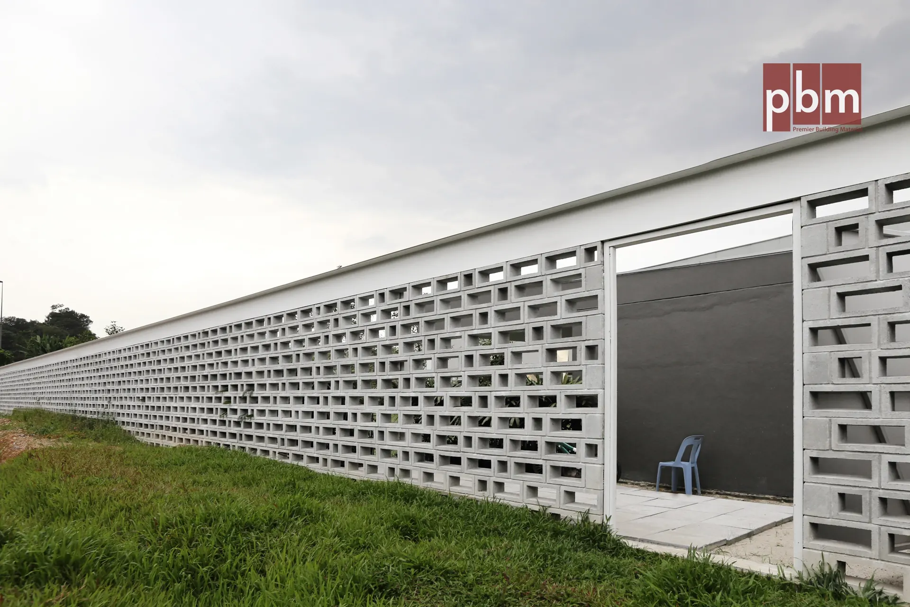
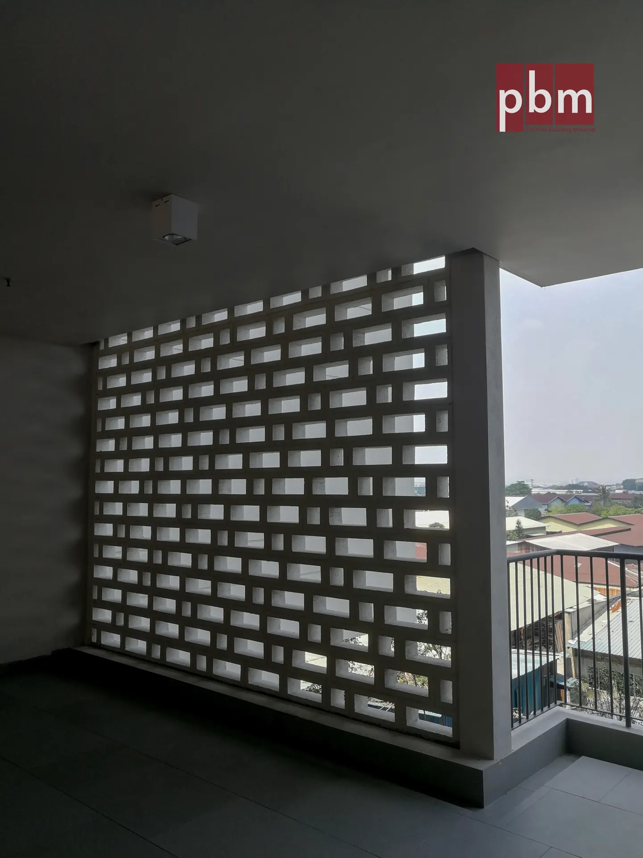
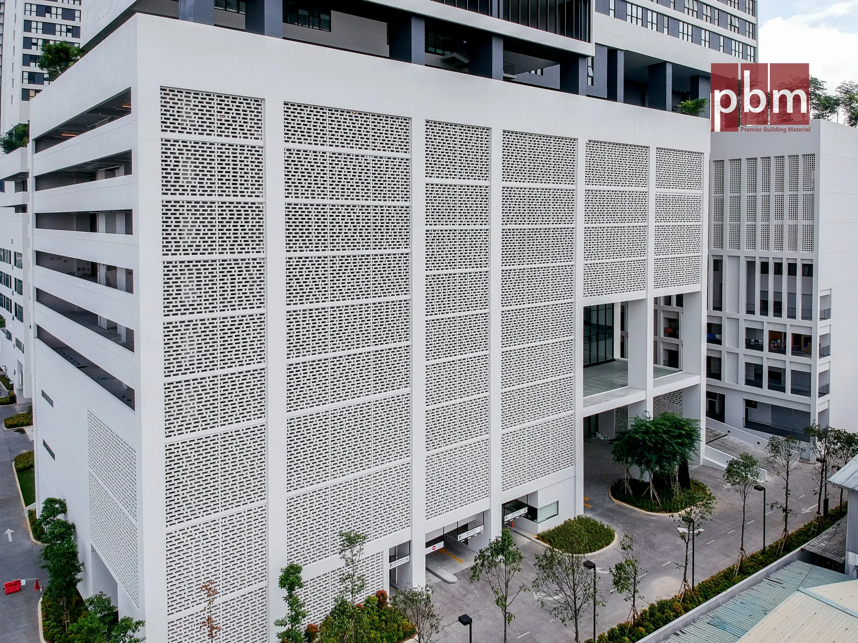
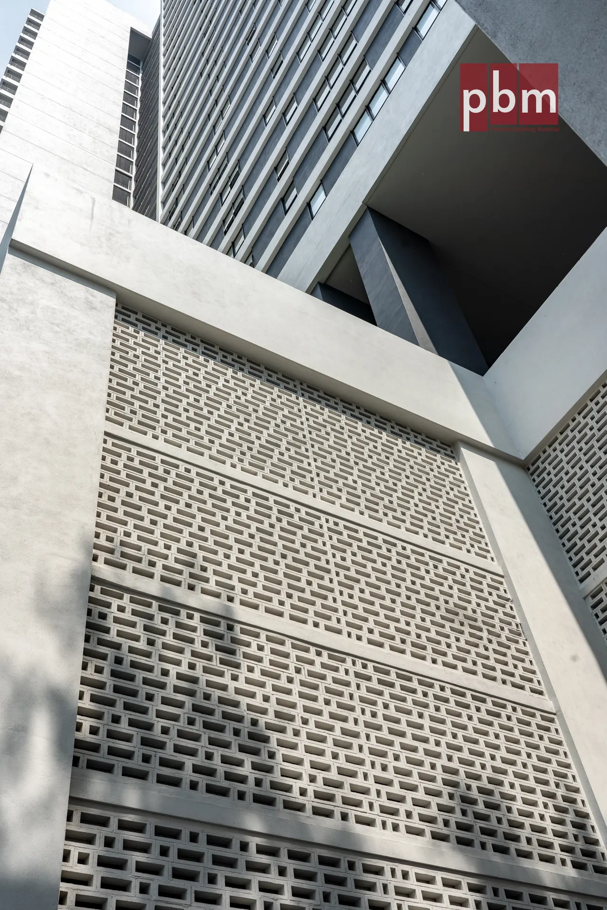
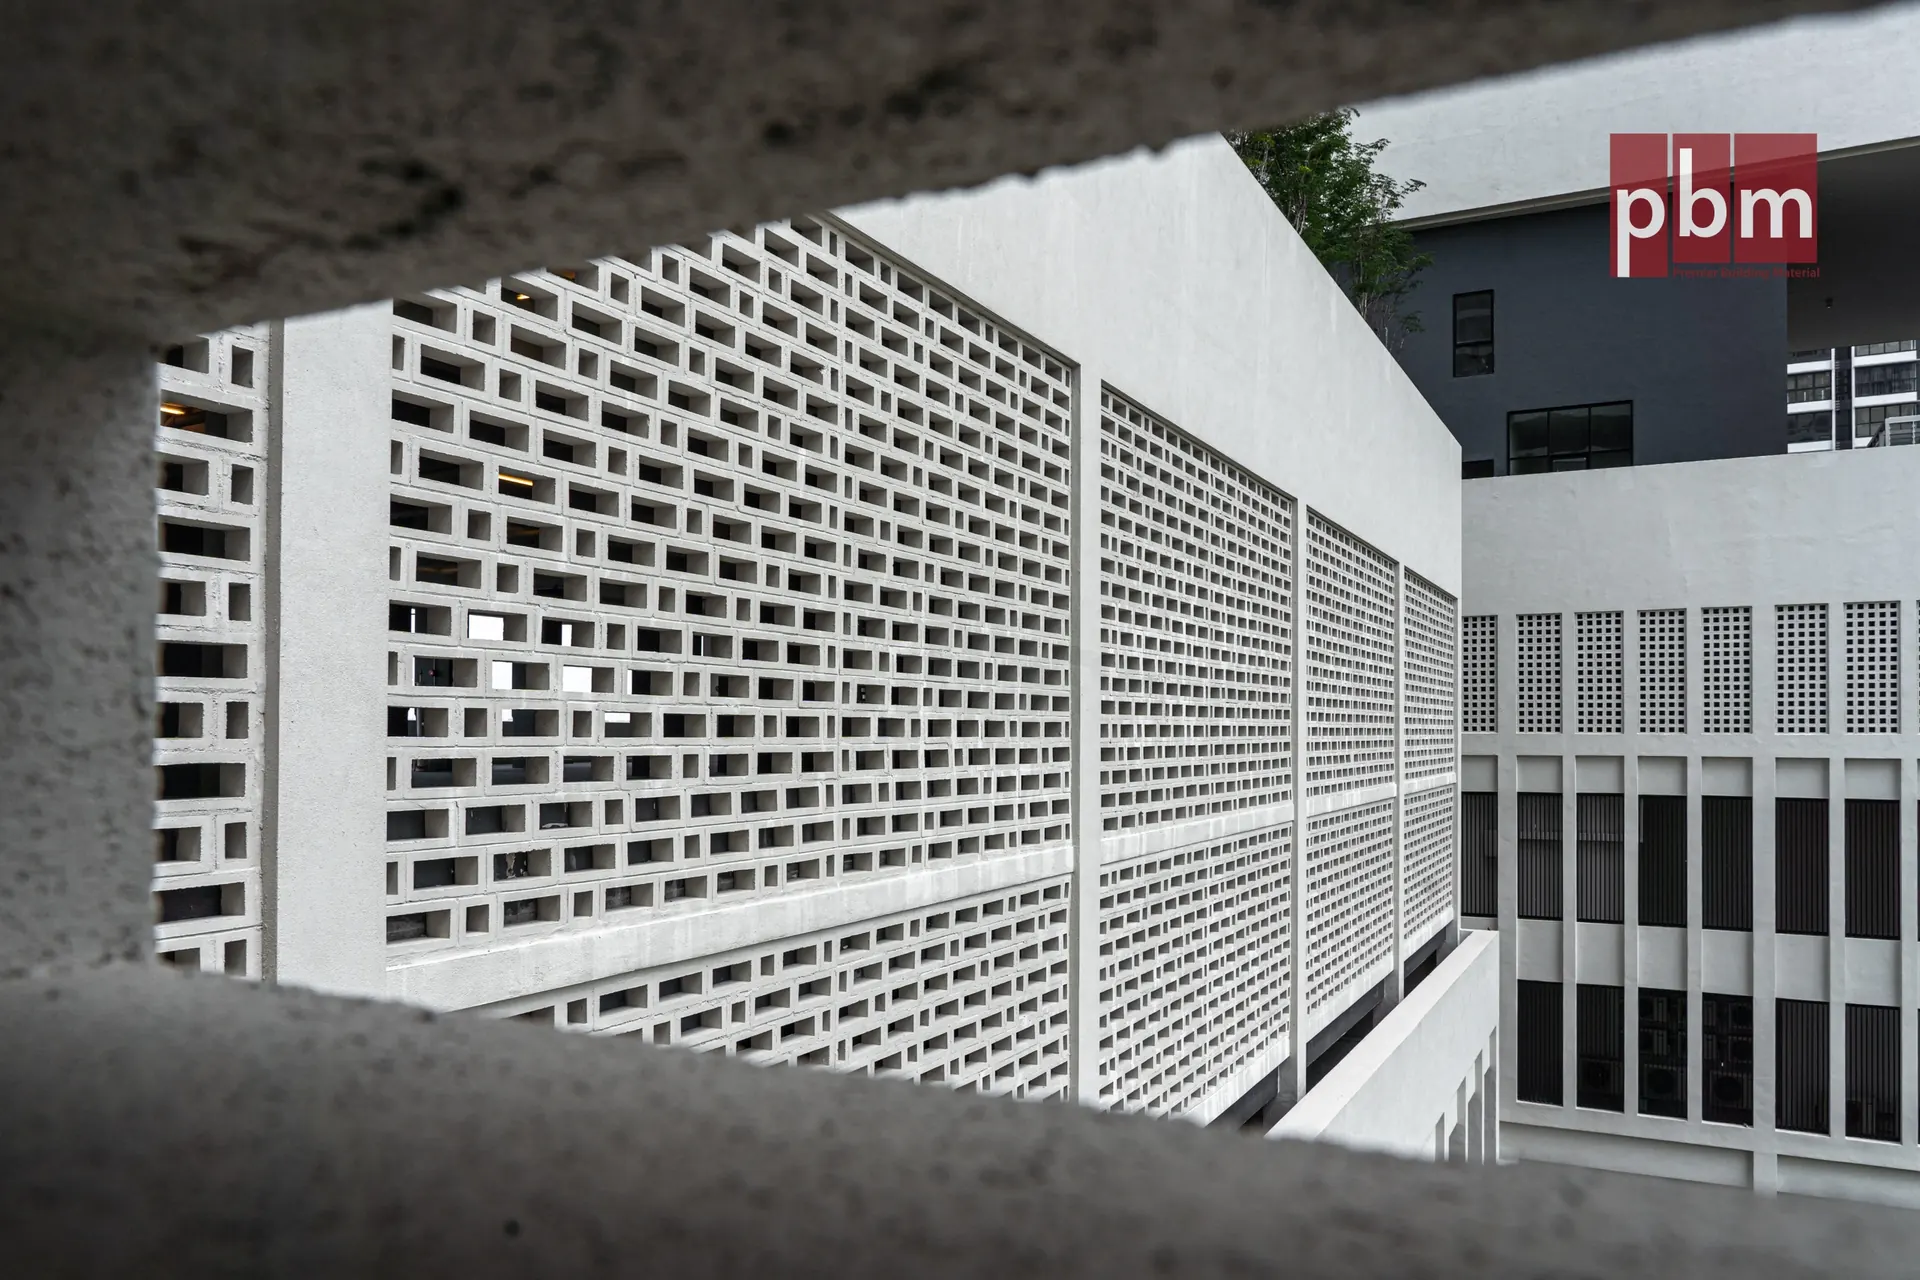
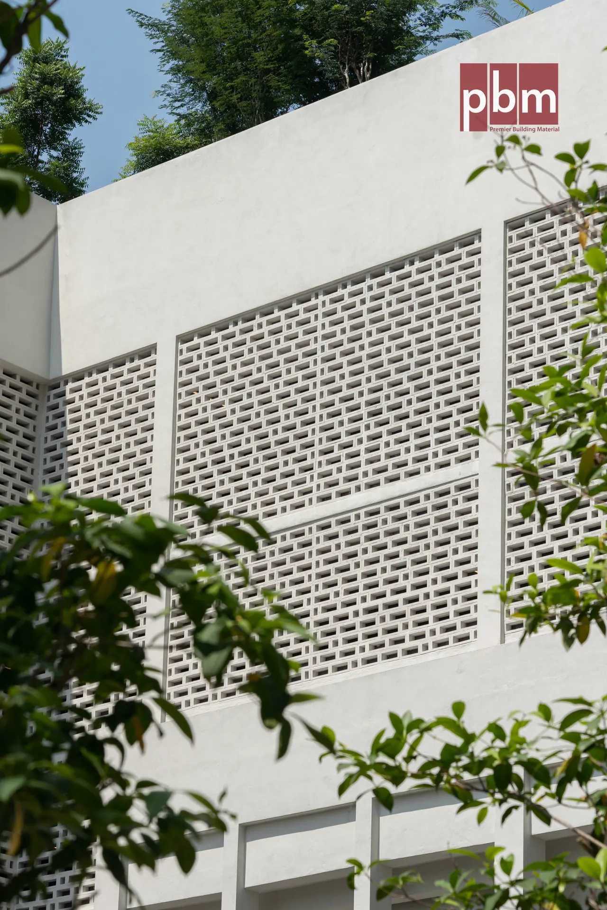
PBM ventilation blocks were integrated into this project to provide passive ventilation, daylight control, and a distinct architectural texture — especially in semi-open zones and service areas.
🔹 Featured VentBlock Models:
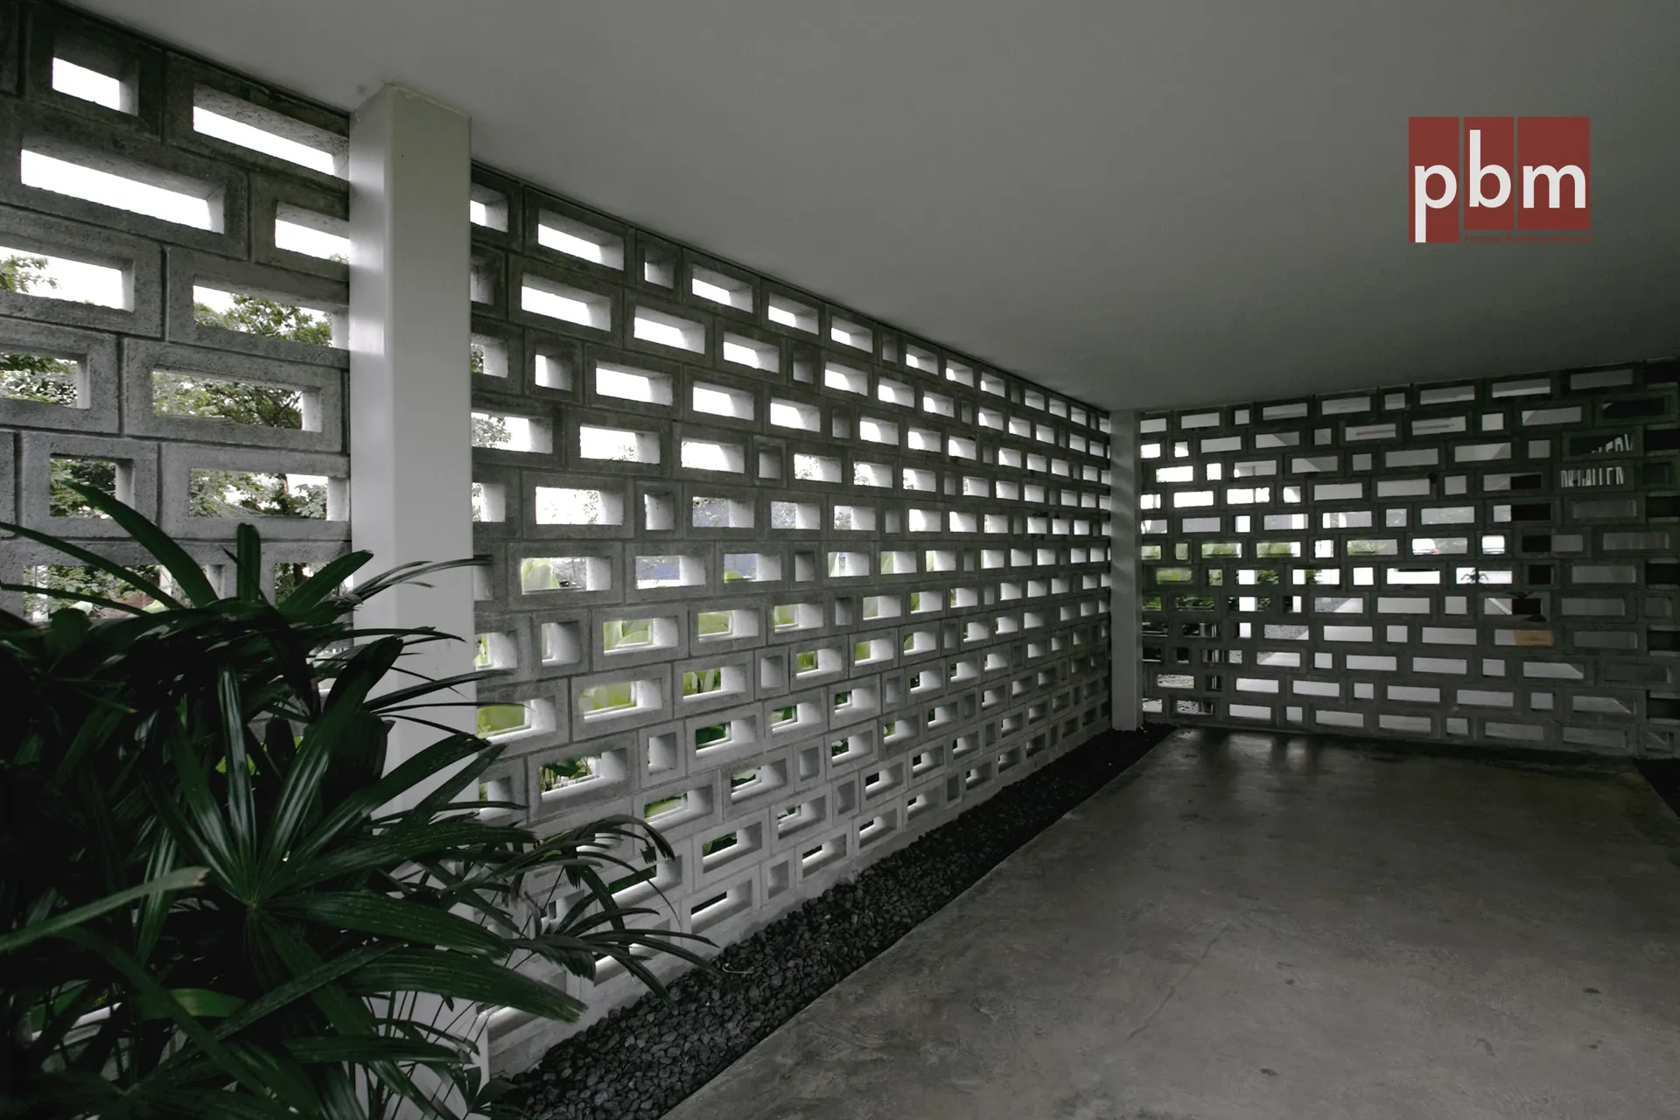
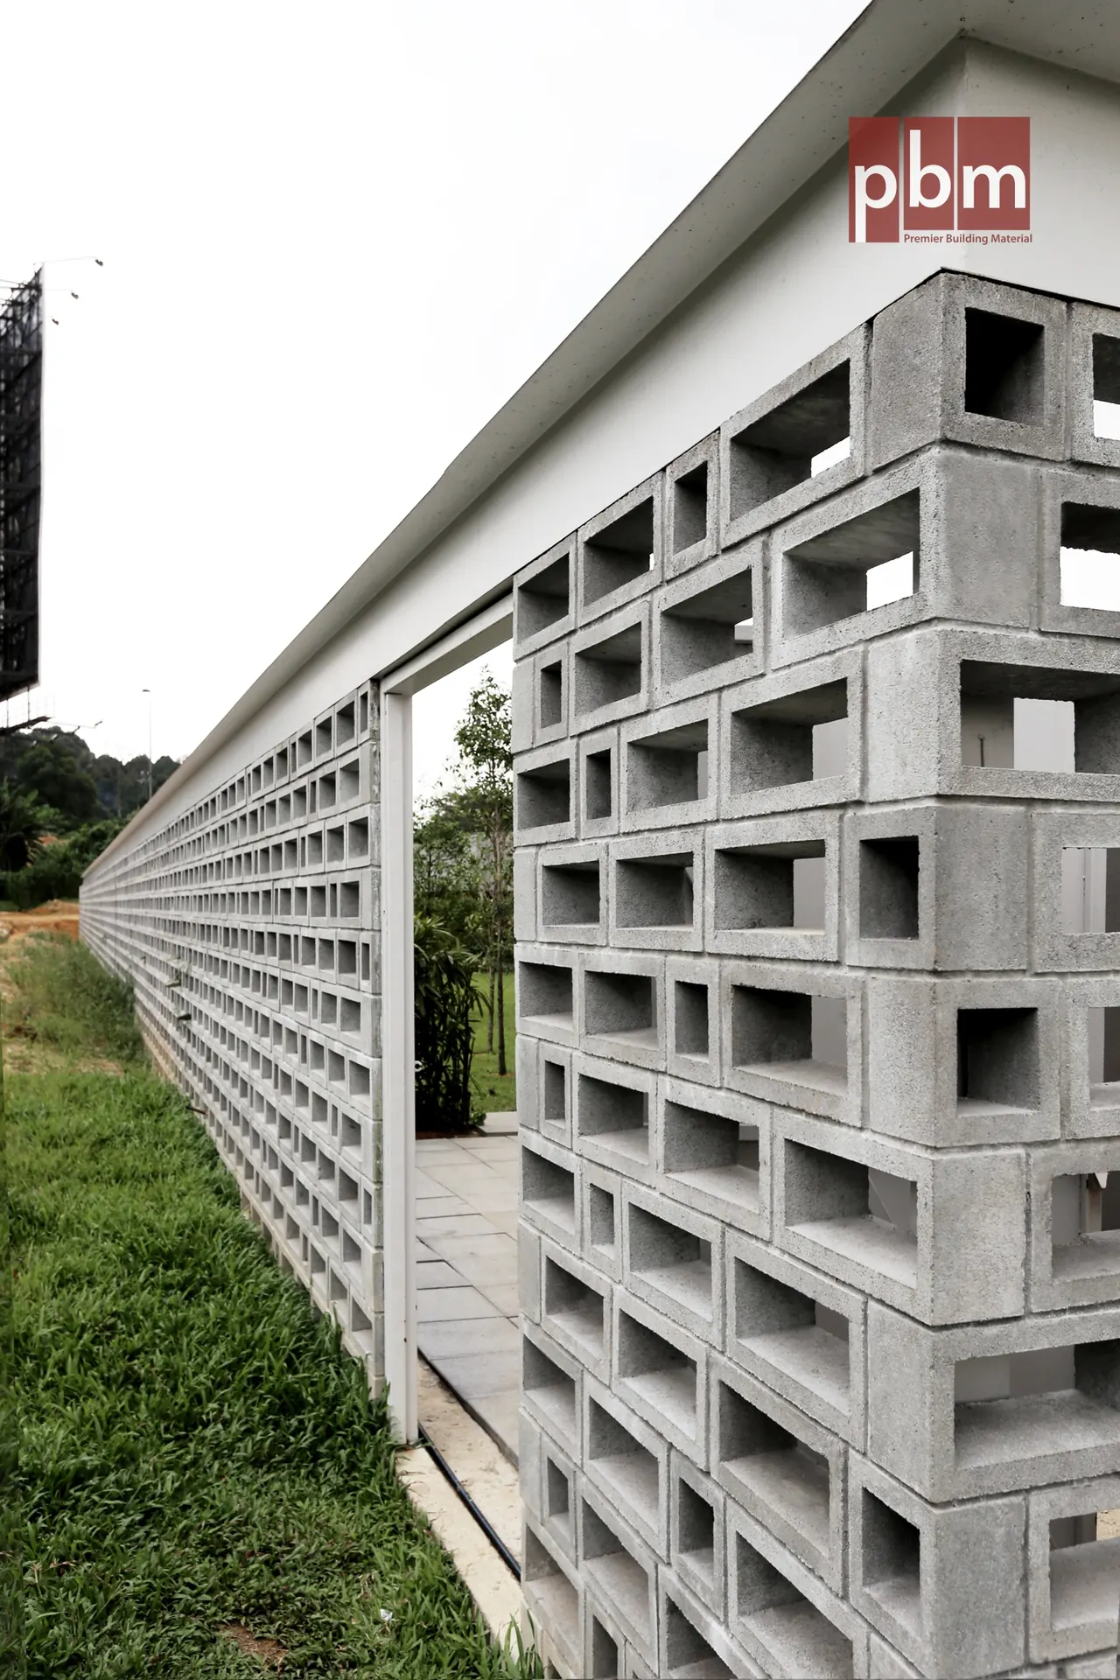
•VB 140.34 – A horizontal slot block that introduces clean, elongated openings, often used to accentuate linearity on façades.
•VB 190.140 – A true square block (190mm x 190mm x 140mm depth) with a square cut-out, providing symmetry and balance.
•VB 140.140 – A narrower rectangular block (140mm width x 190mm height x 140mm depth), ideal for creating contrast or layering when mixed with other formats.
🔹 Application Zones:
These blocks were likely used along ventilated corridors, M&E screens, or façade treatments, offering both visual variation and practical airflow. The combination of different formats allowed the design team to create a modular rhythm with alternating block profiles.

PBM ventilation blocks were integrated into this project to provide passive ventilation, daylight control, and a distinct architectural texture — especially in semi-open zones and service areas.
🔹 Featured VentBlock Models:
•VB 140.34 – A horizontal slot block that introduces clean, elongated openings, often used to accentuate linearity on façades.
•VB 190.140 – A true square block (190mm x 190mm x 140mm depth) with a square cut-out, providing symmetry and balance.
•VB 140.140 – A narrower rectangular block (140mm width x 190mm height x 140mm depth), ideal for creating contrast or layering when mixed with other formats.
🔹 Application Zones:
These blocks were likely used along ventilated corridors, M&E screens, or façade treatments, offering both visual variation and practical airflow. The combination of different formats allowed the design team to create a modular rhythm with alternating block profiles.
Project Gallery
Installed and photographed on site.
On-site photography · 2019 · Sungai Buloh, Selangor
“
PBM ventilation blocks were used at SQWhere SOVO to create modular ventilation screens with clean geometry and subtle contrast.
Specifying PBM products?
Send the project brief for pricing and specifications.
Architects and main contractors specifying PBM products: send drawings and quantities. Our engineering team will issue pricing, lead times, and supporting data sheets.