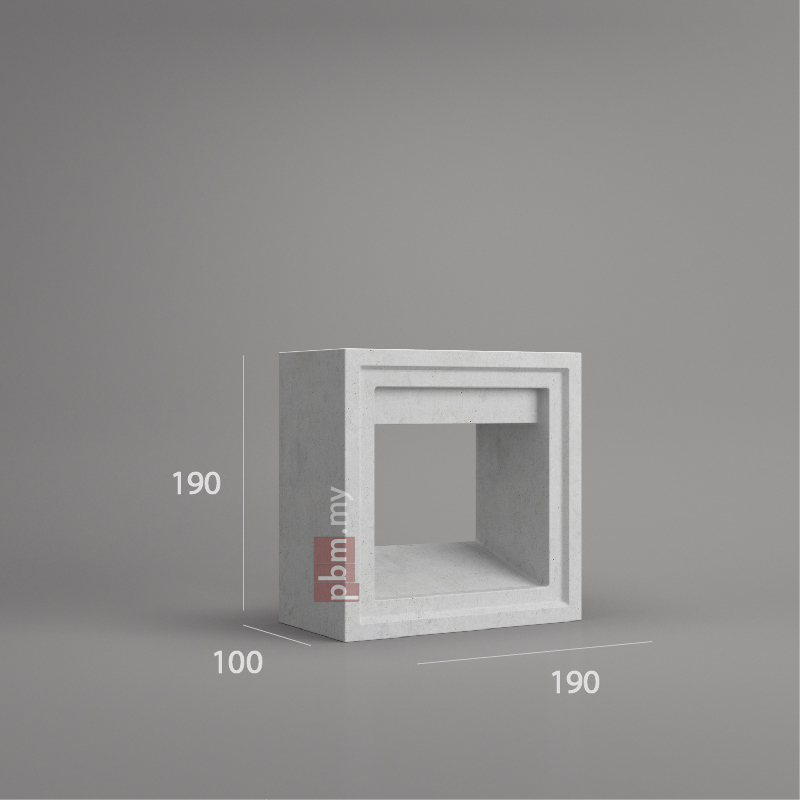
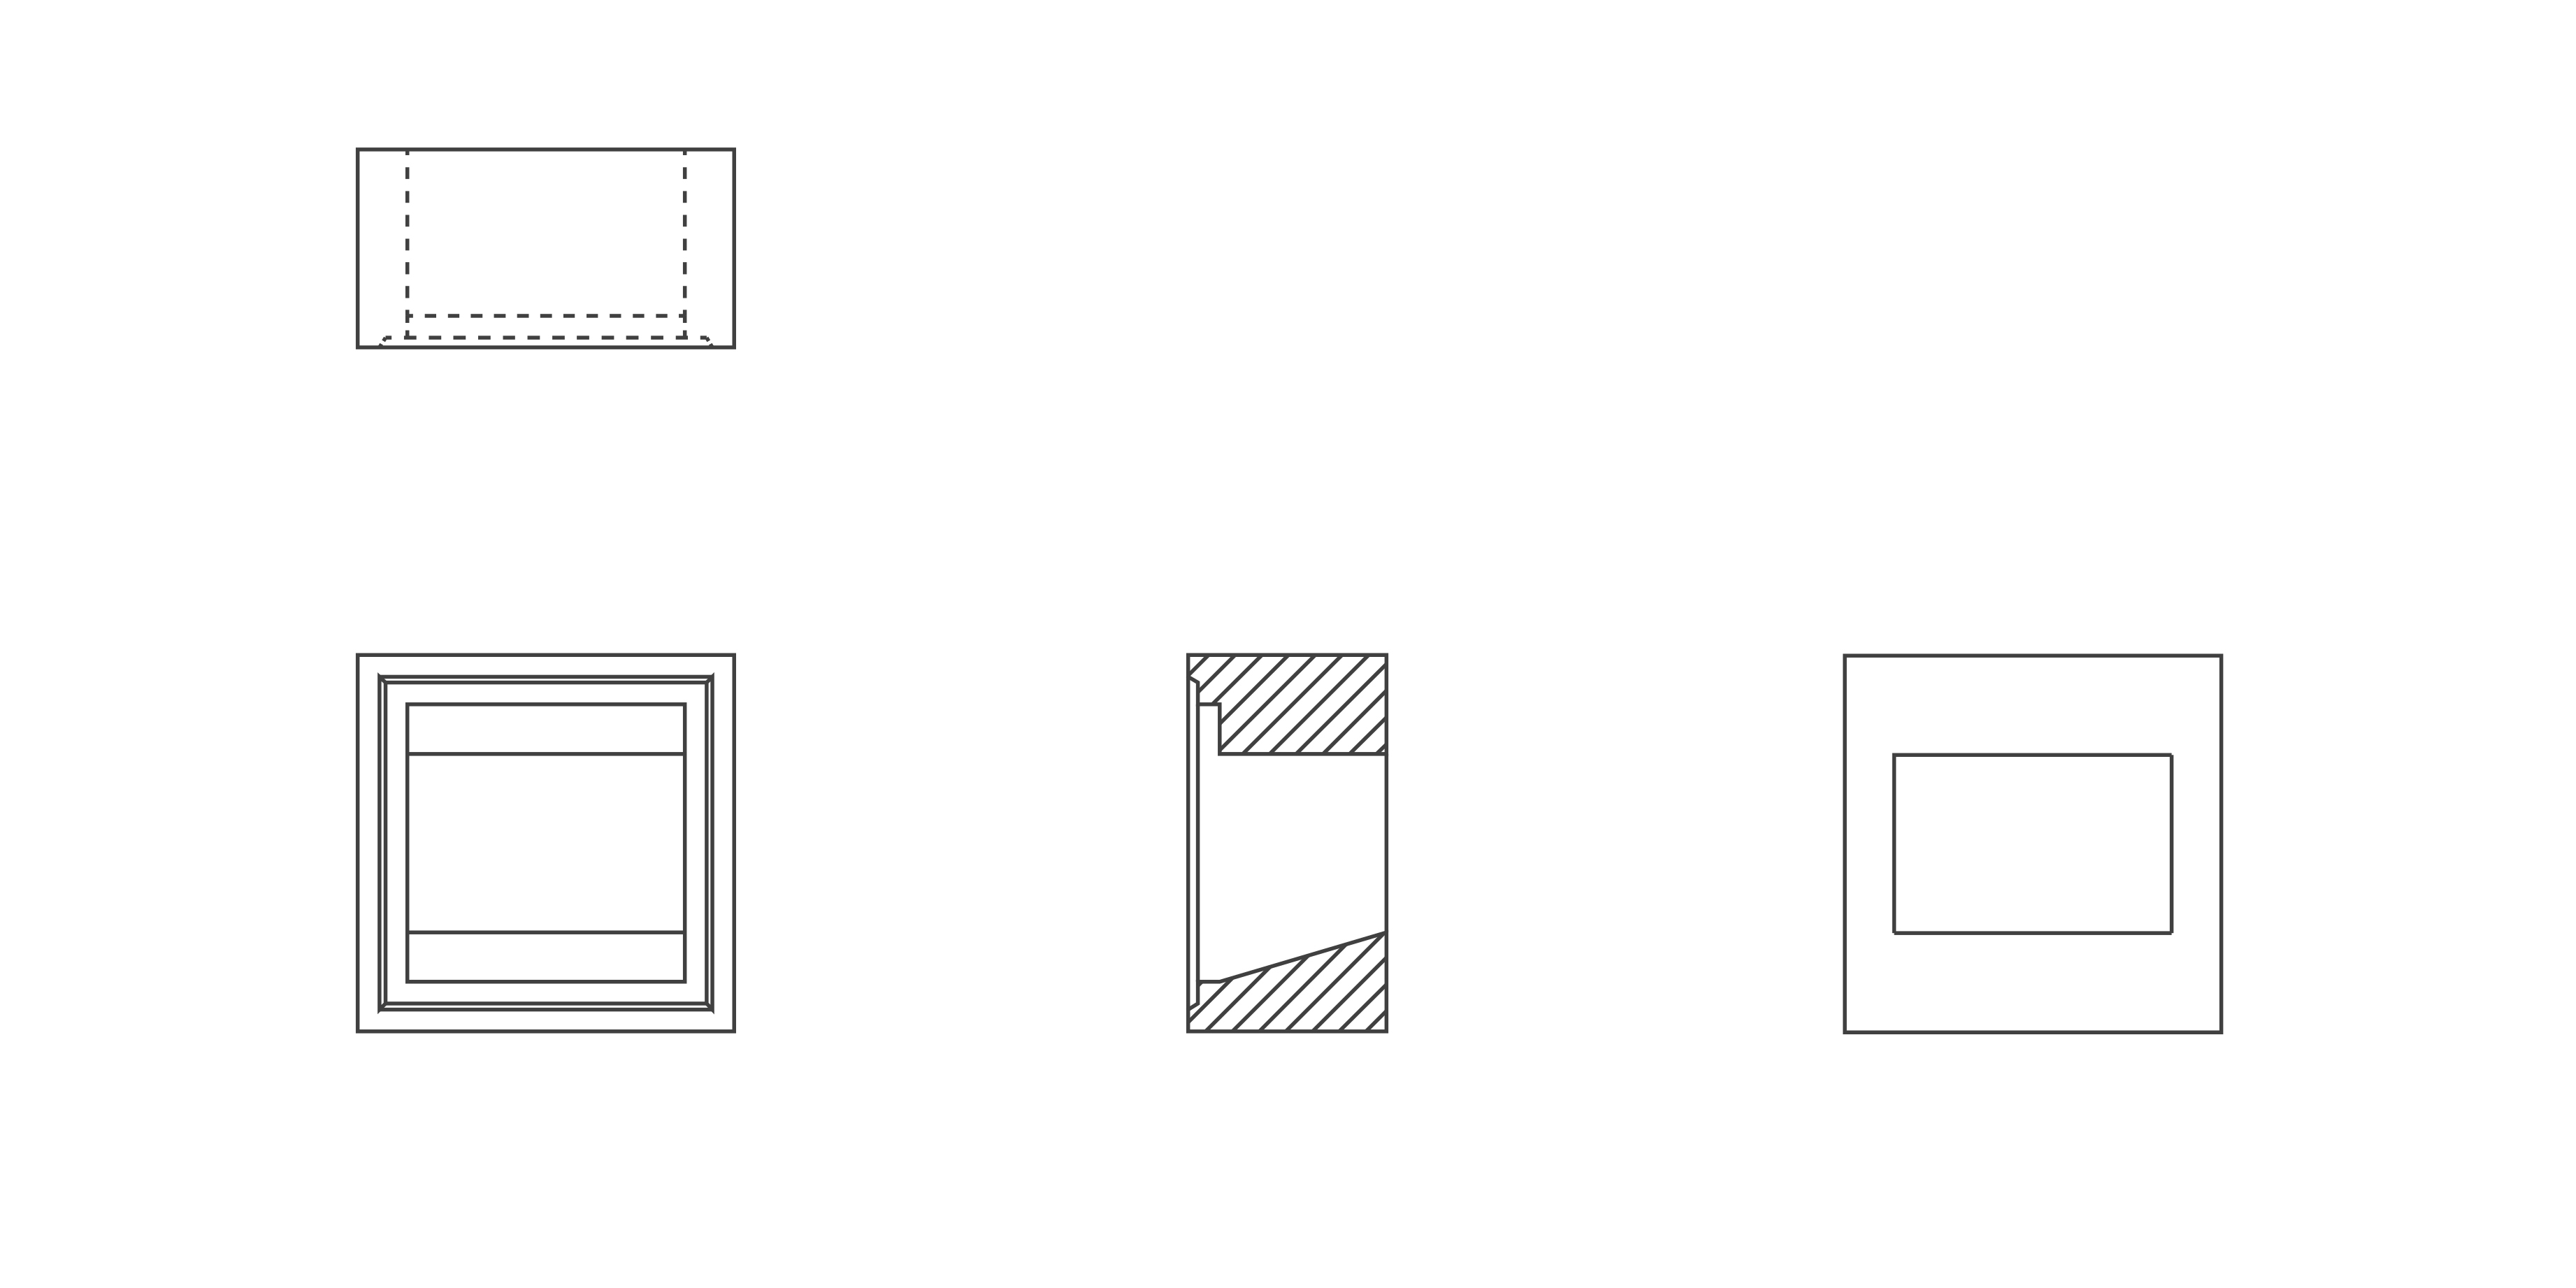
VB 196.100 features a framed rectangular opening with a recessed inner profile, offering controlled airflow with a refined architectural finish. The layered geometry adds depth to the façade, making it suitable for modular wall systems and feature ventilation screens.
Privacy Level
Medium | ●●●○○
Application
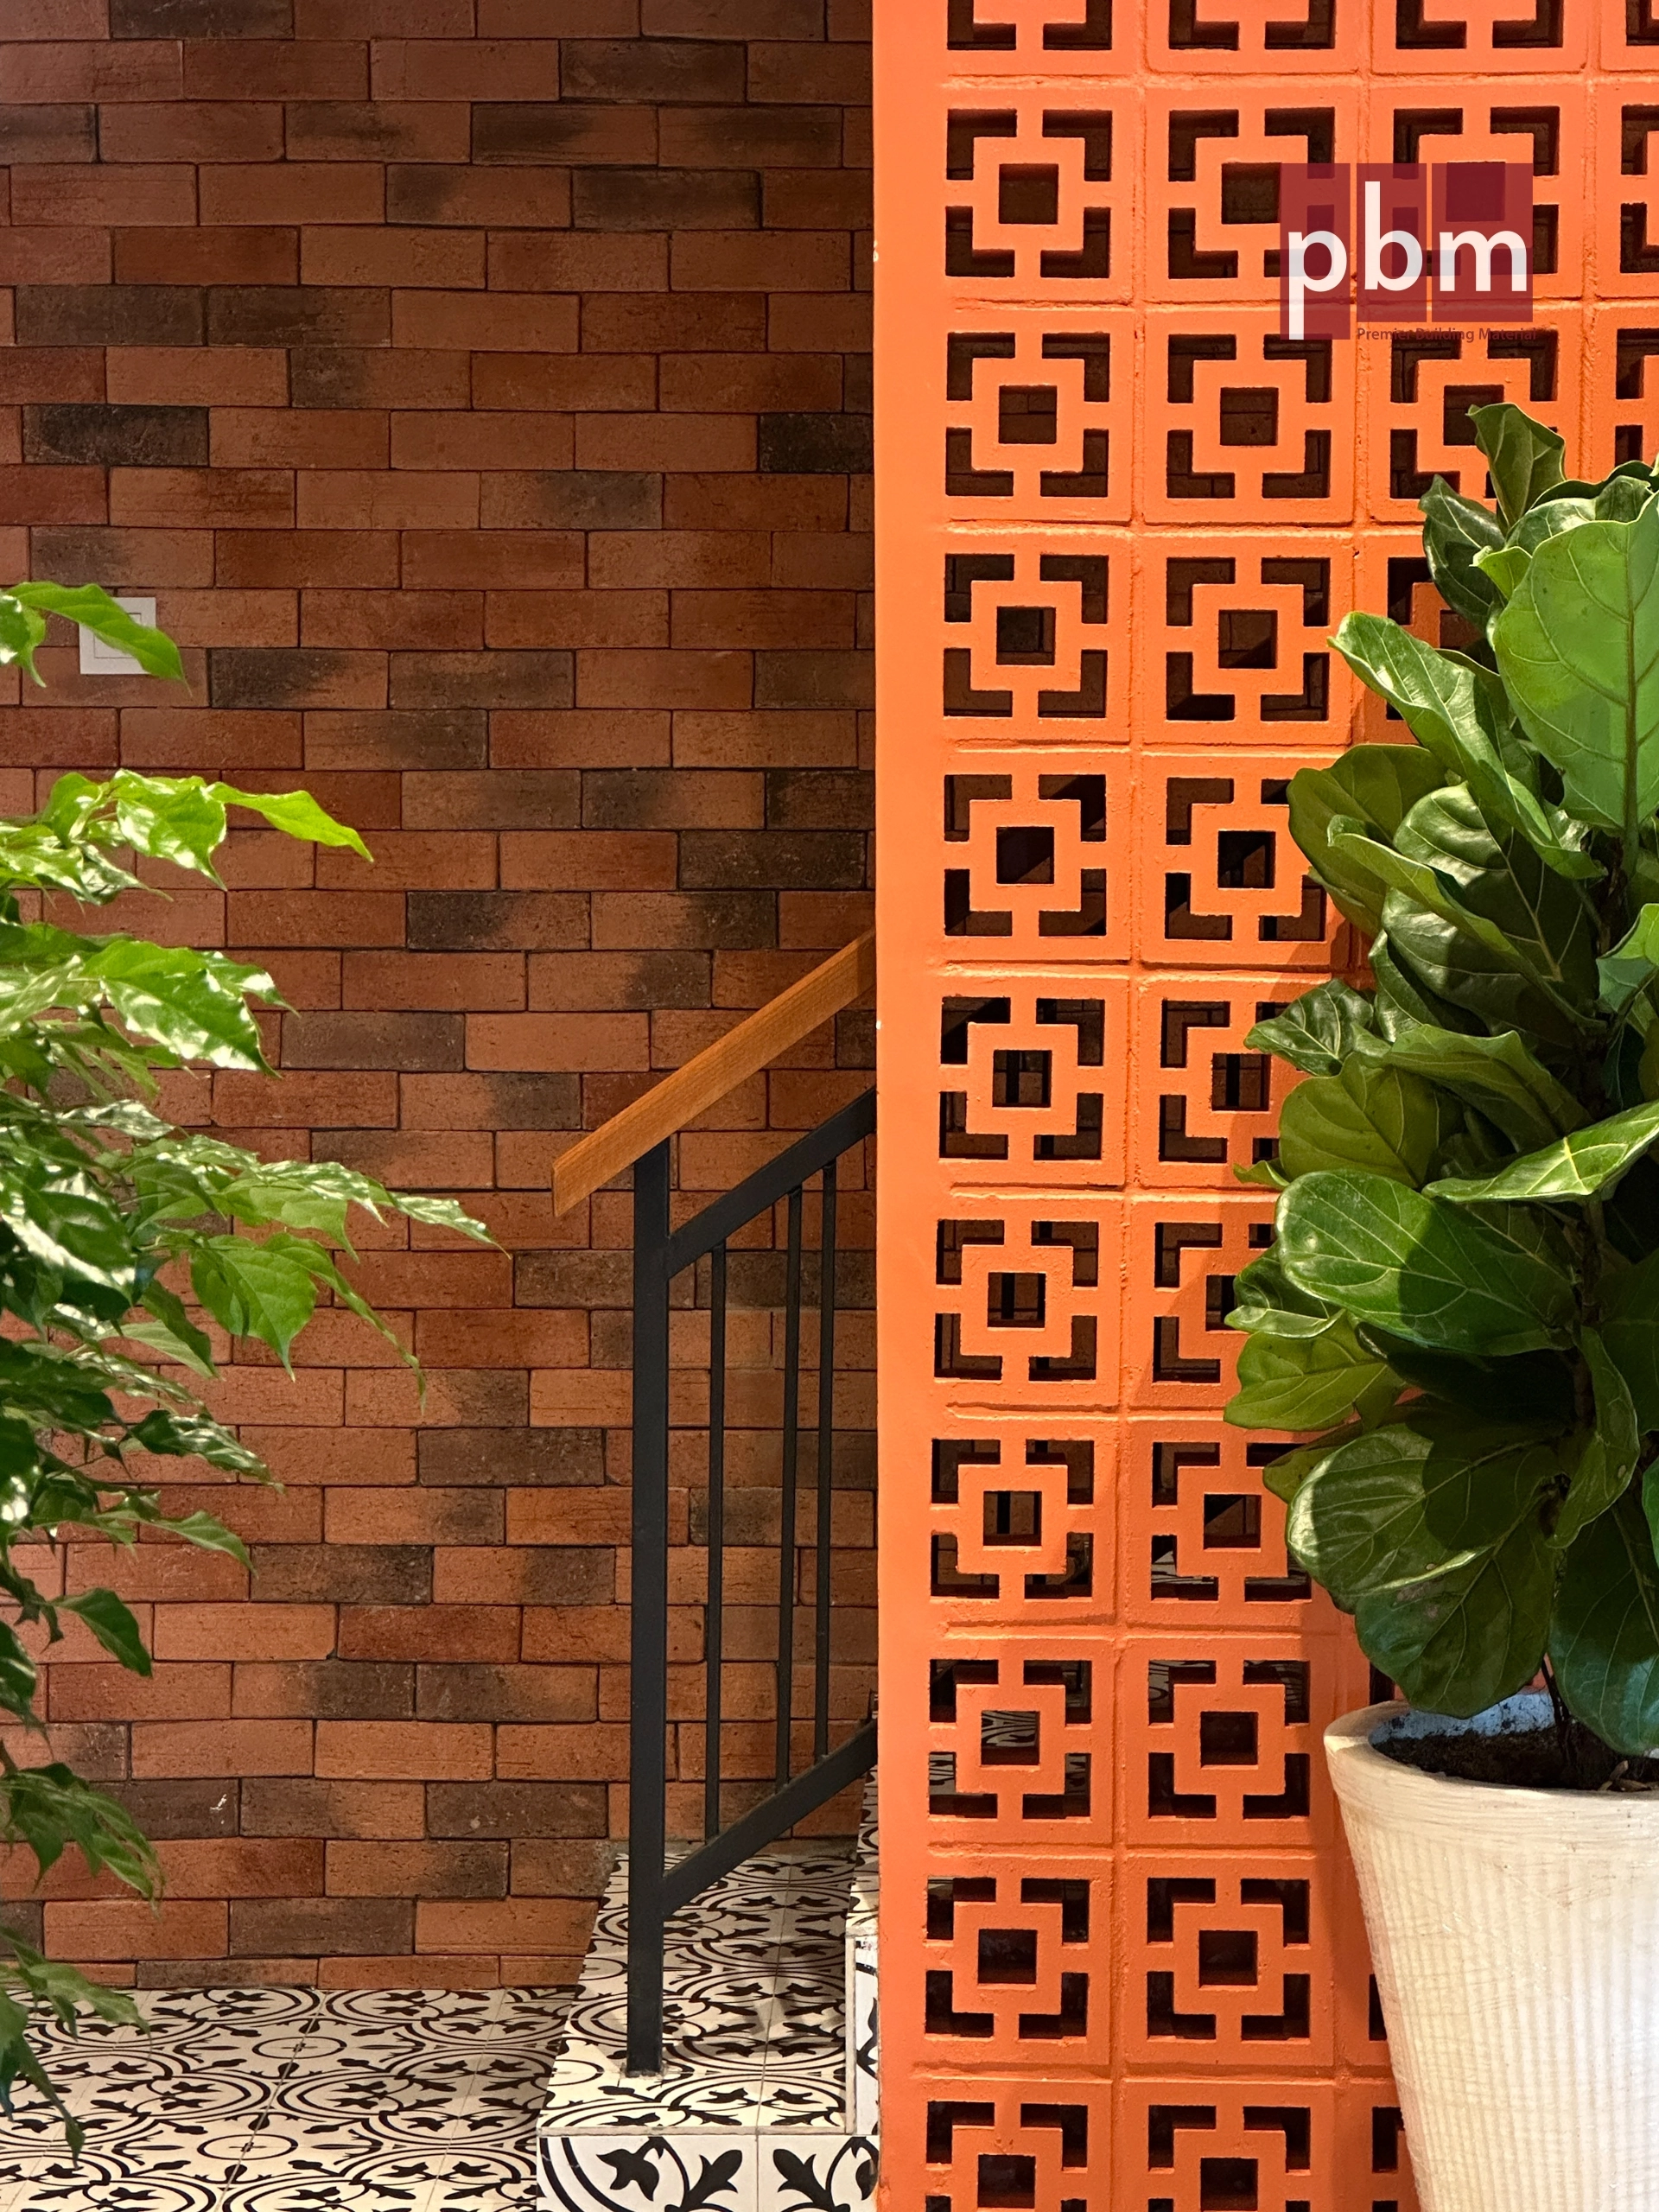
Car park façade, Feature & screen walls, Staircases & semi-open enclosures, Including fire escape / Bomba staircases
Key Characteristics
Non-load-bearing concrete unit
Modular sizing for fast installation
Suitable for indoor & outdoor use
Enhanced natural ventilation
Downloads —
CAD drawings and technical documents for specification use.
Premium single-face ventilation block with refined finish
Technical Notes —
Important information on finish, tolerances, and natural concrete characteristics.
Finish & Colour Variation
Fair-faced concrete products may exhibit slight tonal variation due to raw materials and curing conditions.
Subtle surface texture variations are natural characteristics of concrete manufacturing.
For best visual consistency, it is recommended to mix blocks from multiple pallets during installation.
Certain large-format VentBlock models are produced by joining two precast units manually. As a result, a visible joint line may be present at the centre of the block. This is a normal characteristic of the manufacturing process and does not affect structural performance or ventilation function. Due to the handcrafted assembly process, minor alignment variations at the joint may occur.
Efflorescence
Efflorescence (white deposits) can occur naturally when moisture draws soluble salts to the surface of concrete.
It is typically temporary and may reduce over time with weathering.
Avoid excessive water during installation and ensure proper drainage to reduce risk.
Dimensional Tolerance
Manufactured to MS 2282-3:2010 (non-load-bearing concrete blocks), where applicable.
Typical dimensional tolerances fall under Category D1: Thickness/Height/Length: +3 mm /-5 mm
Site verification and mock-up approval are recommended prior to full installation.
Handling & Installation
Install on a level base with consistent joint thickness for a uniform appearance.
Suitable workmanship and appropriate mortar selection are recommended for fair-faced applications.
For external use, ensure appropriate detailing for water run-off and ventilation.
Where required, the application of a suitable water repellent, sealer, or paint may be considered to help reduce moisture absorption and the growth of algae or fungi.
Structural Note
Ventilation blocks are non-load-bearing elements and must be supported by appropriate structural framing or lintels.